
Old City 21515 15TH STREET NW 416WASHINGTON, DC 20005
Mortgage Calculator
Monthly Payment (Est.)
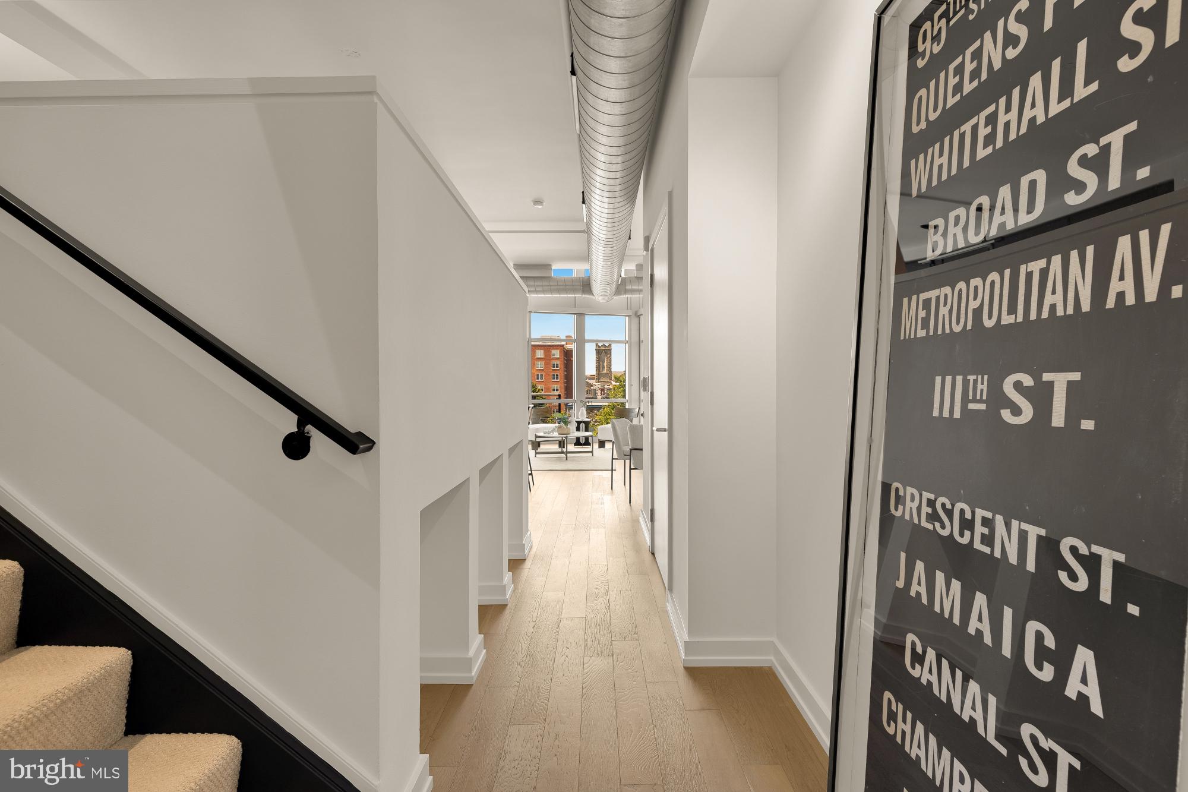
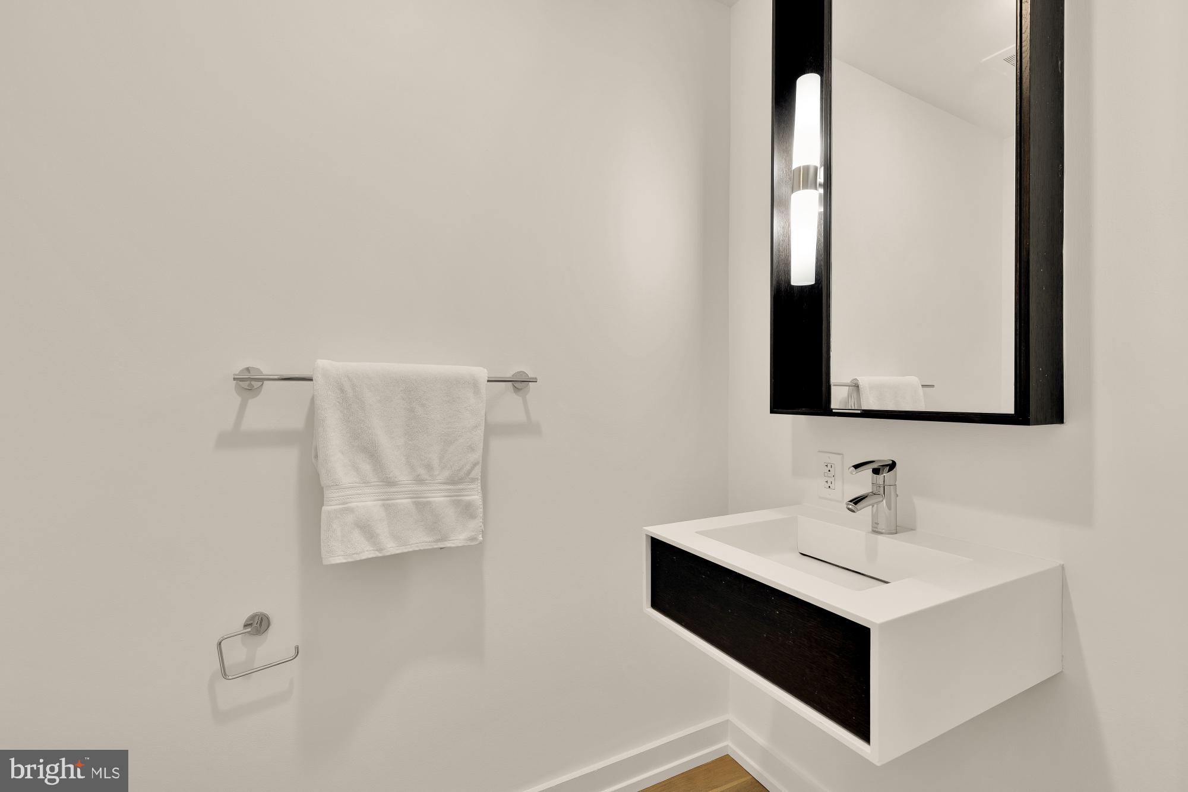
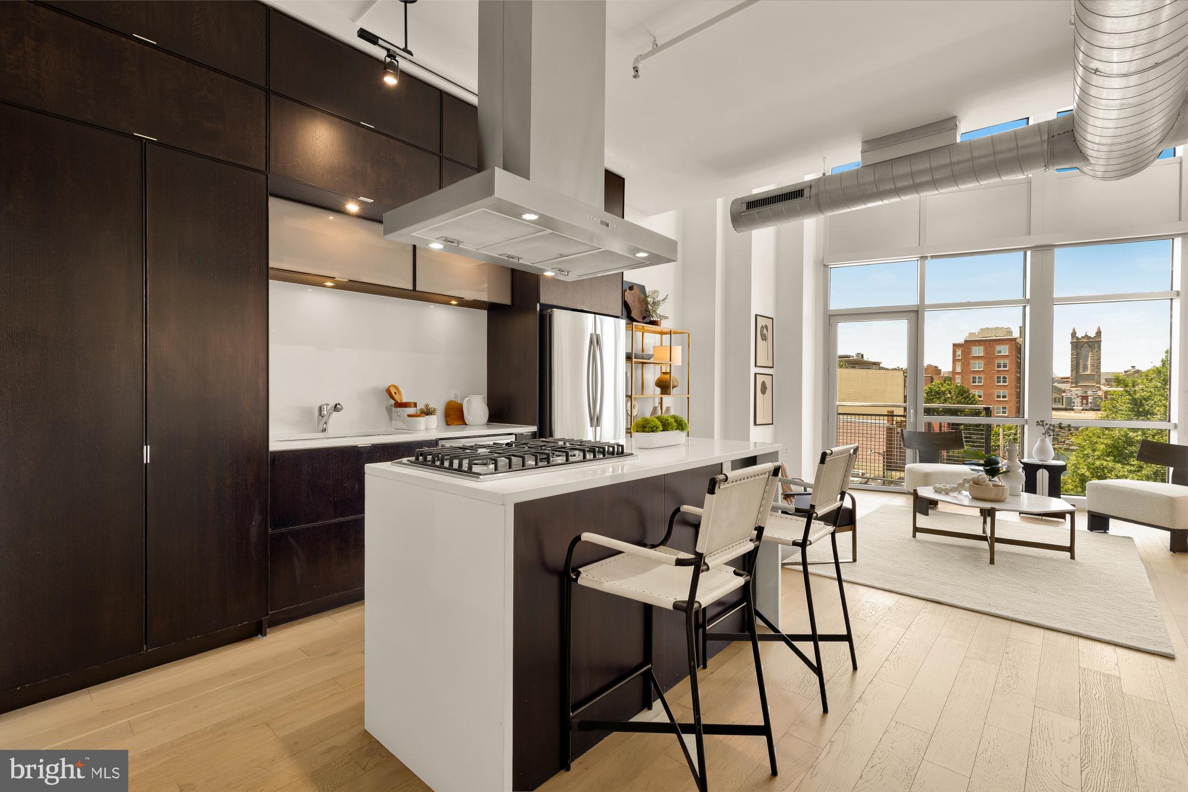
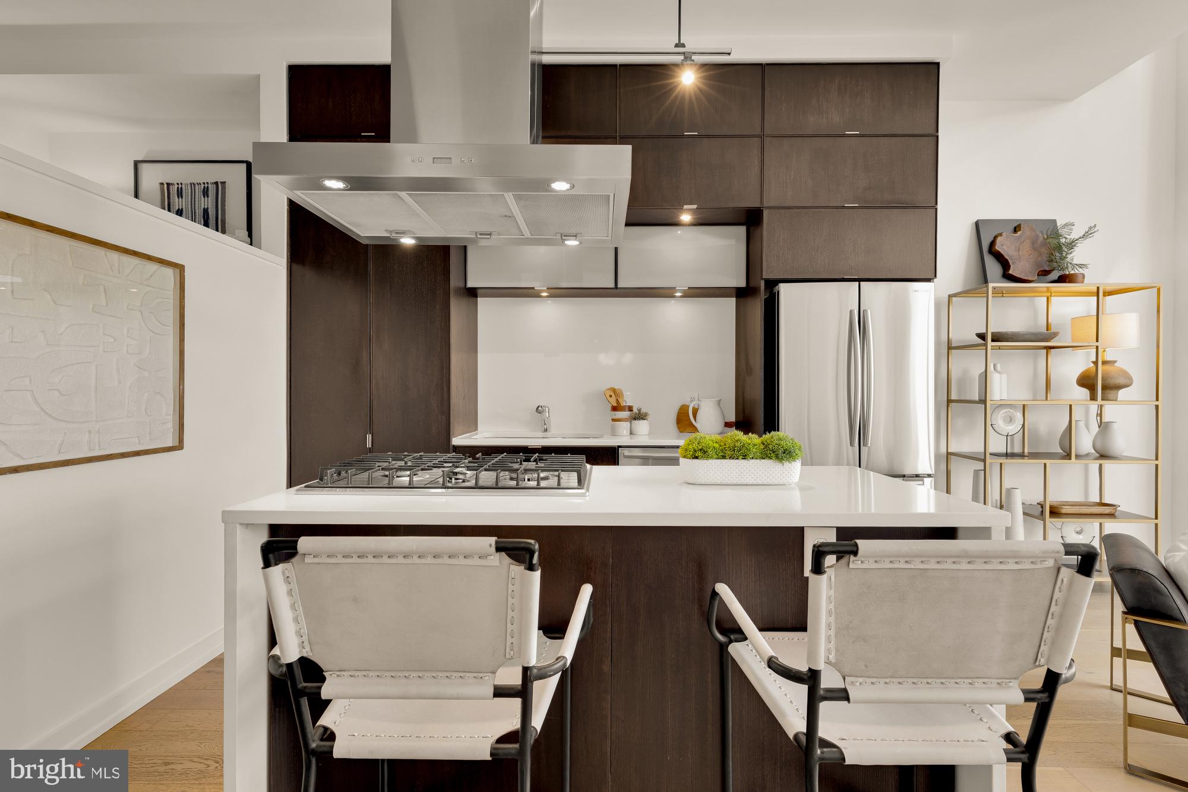
$5,247Introducing Residence No. 416 at The Metropole | A beautifully composed two-level residence where sophisticated design, volume, and light converge to create an extraordinary urban retreat in the heart of Washington’s most coveted corridor between Logan Circle and Dupont Circle. Spanning approximately 1,400 square feet, this two-bedroom, two-and-one-half-bath home unfolds with a sense of quiet elegance rarely found in condominium living. From the moment of entry, soaring ceilings, rich hardwood flooring, and dramatic walls of glass create an immediate feeling of openness and calm — a home designed not simply to be lived in, but experienced. The expansive great room was thoughtfully conceived for both elevated entertaining and intimate daily living, seamlessly connecting the living, dining, and kitchen spaces into one cohesive architectural statement. Morning light pours through oversized windows, while the adjoining Juliet balcony offers a captivating Monument view — an unmistakable reminder that this residence is deeply rooted within one of the world’s most iconic cities. By evening, the space transforms into an intimate and atmospheric setting, equally suited for quiet nights at home or sophisticated gatherings with guests. Anchoring the main level, the kitchen blends refined functionality with modern design, featuring sleek custom cabinetry, premium appliances, gas cooking, and a sleek island designed to naturally draw conversation and connection. Nearby, a privately positioned den introduces an additional layer of luxury and flexibility — ideal as a richly layered library, executive office, or intimate media lounge tucked quietly away from the home’s entertaining spaces. Ascending to the upper level, the primary suite offers a true sense of retreat. Generous in scale yet deeply serene, the suite features a spacious walk-in closet and a spa-inspired bath designed with clean lines, dual vanities, and a glass-enclosed shower that evokes a boutique hotel sensibility. The secondary bedroom, equally well-appointed with its own en-suite bath and walk-in closet, offers exceptional comfort and privacy for guests or extended stays. Complete with secure garage parking and additional private storage, Residence No. 416 delivers a rare balance of architectural sophistication and effortless convenience. Residents of The Metropole enjoy full-service concierge service, access to an exclusive guest suite for visiting family and friends, and immediate proximity to VIDA Fitness and Aura Spa — creating a lifestyle centered around wellness, ease, and elevated city living. Positioned directly across from Whole Foods and moments from acclaimed restaurants, boutique shopping, Metro access, and the cultural vibrancy of Logan Circle, this is a residence that effortlessly blends luxury, lifestyle, and location. A home defined not only by its architecture, but by the way it makes one feel — sophisticated, inspired, and unmistakably connected to the very best of Washington living.
| 5 hours ago | Listing first seen on site | |
| 5 hours ago | Listing updated with changes from the MLS® |

The real estate listing information is provided by Bright MLS is for the consumer's personal, non-commercial use and may not be used for any purpose other than to identify prospective properties consumer may be interested in purchasing. Any information relating to real estate for sale or lease referenced on this web site comes from the Internet Data Exchange (IDX) program of the Bright MLS. This web site references real estate listing(s) held by a brokerage firm other than the broker and/or agent who owns this web site. The accuracy of all information is deemed reliable but not guaranteed and should be personally verified through personal inspection by and/or with the appropriate professionals. Properties in listings may have been sold or may no longer be available. The data contained herein is copyrighted by Bright MLS and is protected by all applicable copyright laws. Any unauthorized collection or dissemination of this information is in violation of copyright laws and is strictly prohibited. Copyright © 2020 Bright MLS. All rights reserved.