
2831 OTIS STREET NEWASHINGTON, DC 20018
Mortgage Calculator
Monthly Payment (Est.)
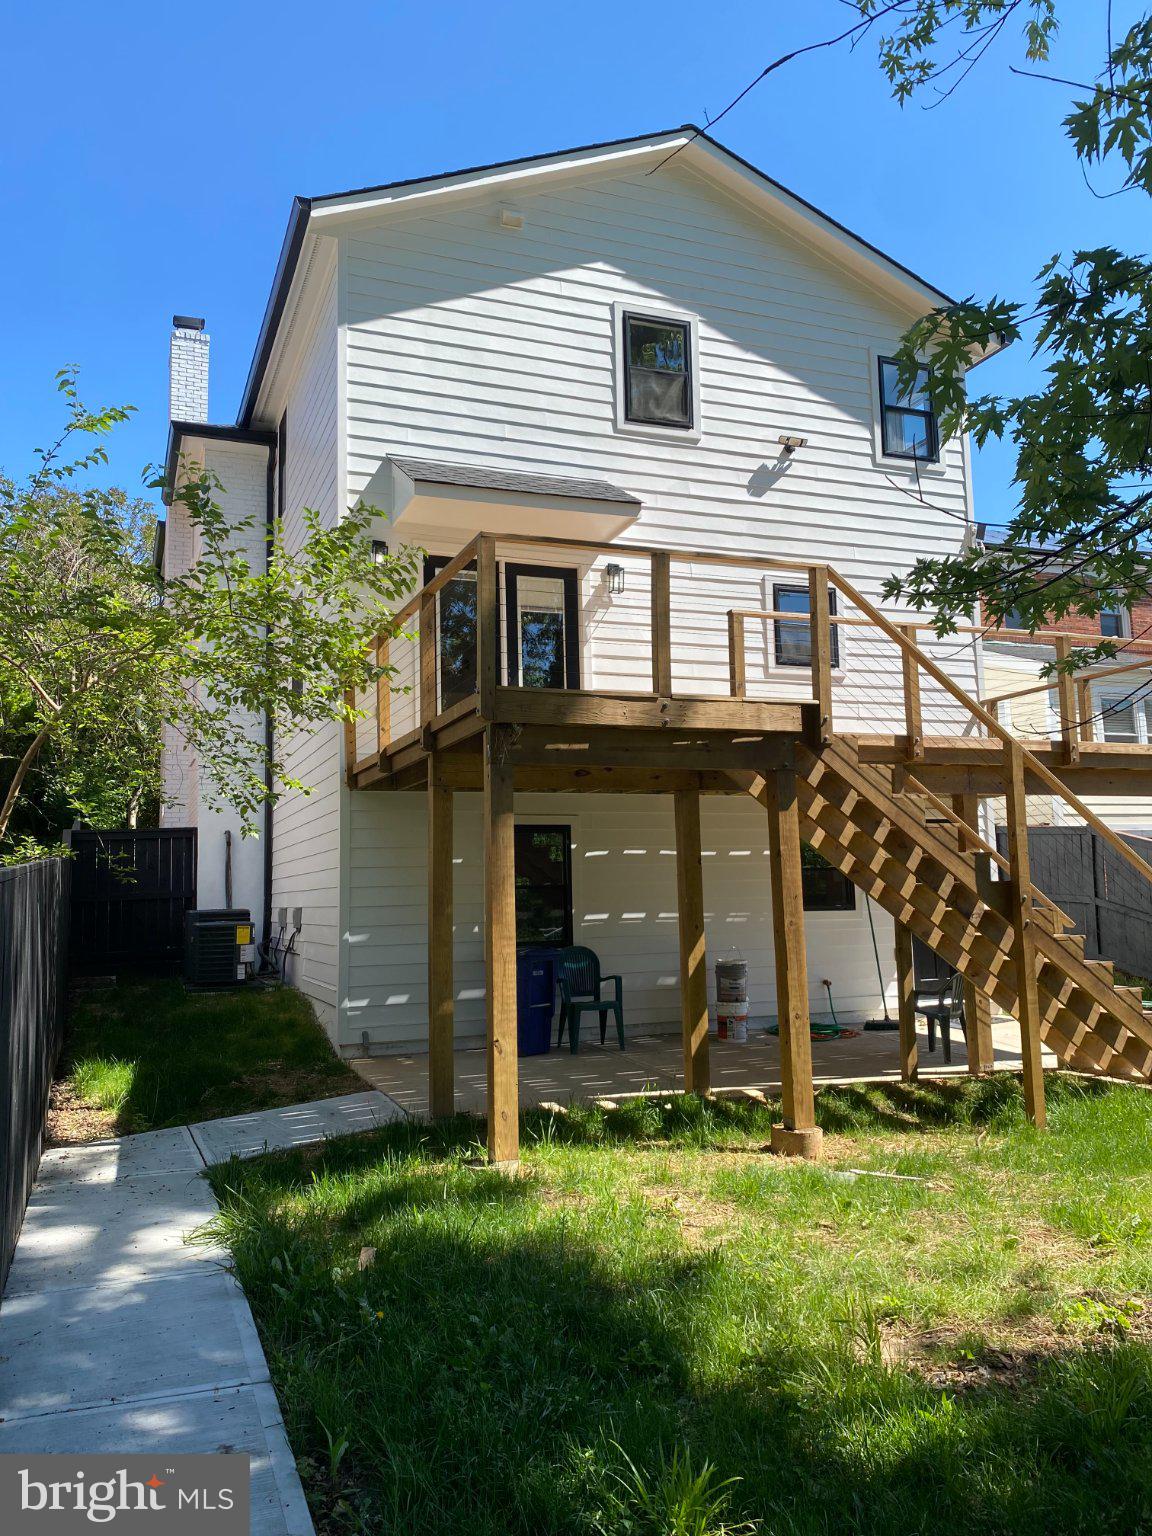
$5,703Step into luxury with this meticulously renovated 5-bedroom, 3.5-bath detached residence in the heart of Woodridge. Thoughtfully redesigned from top to bottom and never occupied following renovation, this exceptional home offers the rare opportunity to own a turnkey property that lives like new construction while preserving the charm of a classic DC detached home. Designed by Todd H. Friedlander, AIA of ACG Architects and completed with permits and city inspections, the home seamlessly blends timeless architecture with modern functionality and high-end finishes throughout. Extensive improvements include a new HVAC system, new roof, new underground drainage system, all-new plumbing, upgraded electrical service with a new 200-amp panel, new insulation, new windows, wide-plank hardwood flooring, designer bathrooms, and a stunning chef's kitchen featuring premium cabinetry, stainless steel appliances, and sophisticated finishes. The main level offers a bright open-concept layout designed for both everyday living and entertaining, featuring spacious living and dining areas, a gourmet kitchen, abundant natural light, and a convenient powder room. A beautiful wood-burning fireplace serves as a focal point, adding warmth and character to the living space. The upper level features a luxurious primary suite complete with a spacious walk-in closet and spa-inspired bathroom featuring a soaking tub and premium fixtures. Two additional bedrooms, a beautifully appointed full bathroom, and upper-level laundry provide comfort and convenience. The fully finished lower level offers exceptional flexibility with a second kitchen, separate exterior entrance, additional living space, bedroom, full bathroom, and laundry area. Perfect for multigenerational living, extended guests, au pair accommodations, home office needs, or a variety of flexible living arrangements. Outdoor amenities include a large rear deck overlooking the expansive backyard, detached garage with EV charging station, additional covered carport parking, and alley access. Situated on an approximately 5,965-square-foot lot, this remarkable property combines modern luxury, thoughtful design, and an ideal Woodridge location with convenient access to shopping, dining, parks, major commuter routes, and downtown Washington, DC. A rare opportunity to own an architect-designed, fully renovated detached home offering exceptional quality, versatility, and value in one of Northeast DC's most desirable neighborhoods. Square footage is approximate and should be independently verified by purchaser.
| 23 hours ago | Listing updated with changes from the MLS® | |
| 23 hours ago | Listing first seen on site |

The real estate listing information is provided by Bright MLS is for the consumer's personal, non-commercial use and may not be used for any purpose other than to identify prospective properties consumer may be interested in purchasing. Any information relating to real estate for sale or lease referenced on this web site comes from the Internet Data Exchange (IDX) program of the Bright MLS. This web site references real estate listing(s) held by a brokerage firm other than the broker and/or agent who owns this web site. The accuracy of all information is deemed reliable but not guaranteed and should be personally verified through personal inspection by and/or with the appropriate professionals. Properties in listings may have been sold or may no longer be available. The data contained herein is copyrighted by Bright MLS and is protected by all applicable copyright laws. Any unauthorized collection or dissemination of this information is in violation of copyright laws and is strictly prohibited. Copyright © 2020 Bright MLS. All rights reserved.
Did you know? You can invite friends and family to your search. They can join your search, rate and discuss listings with you.