
92 FARROW COURTMAGNOLIA, DE 19962
Mortgage Calculator
Monthly Payment (Est.)
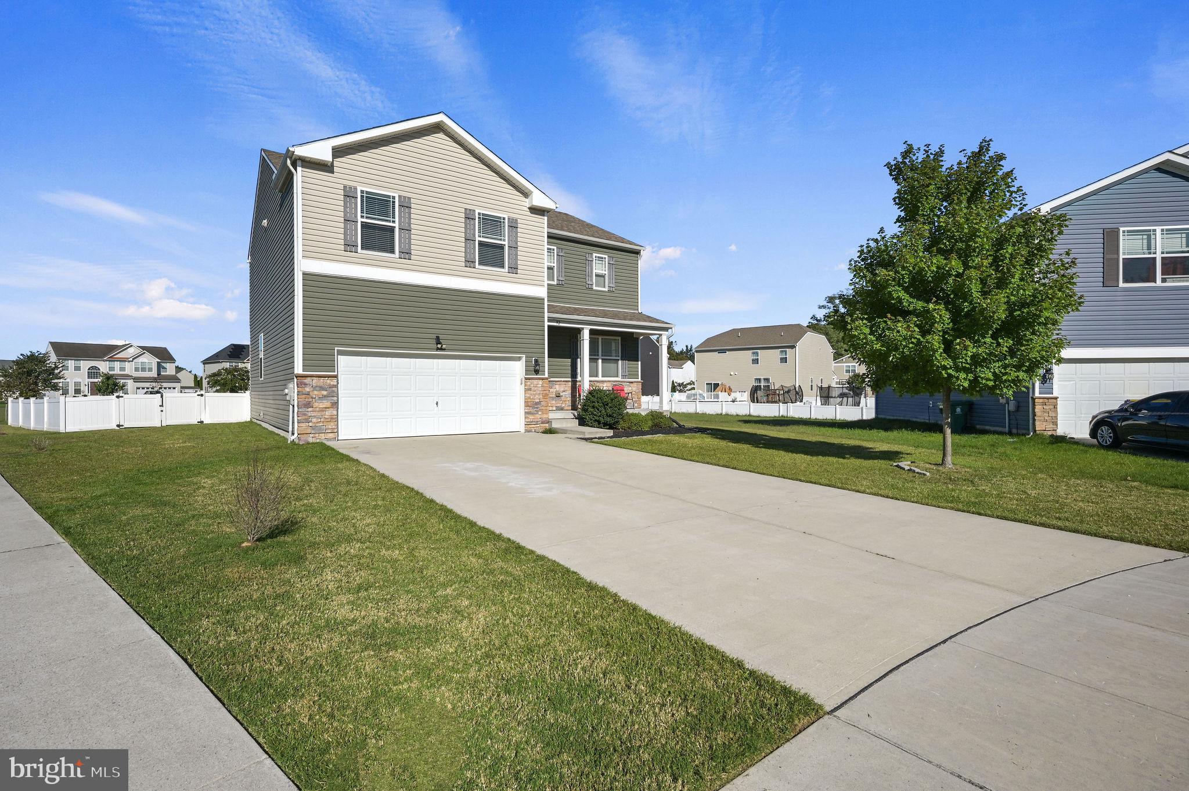
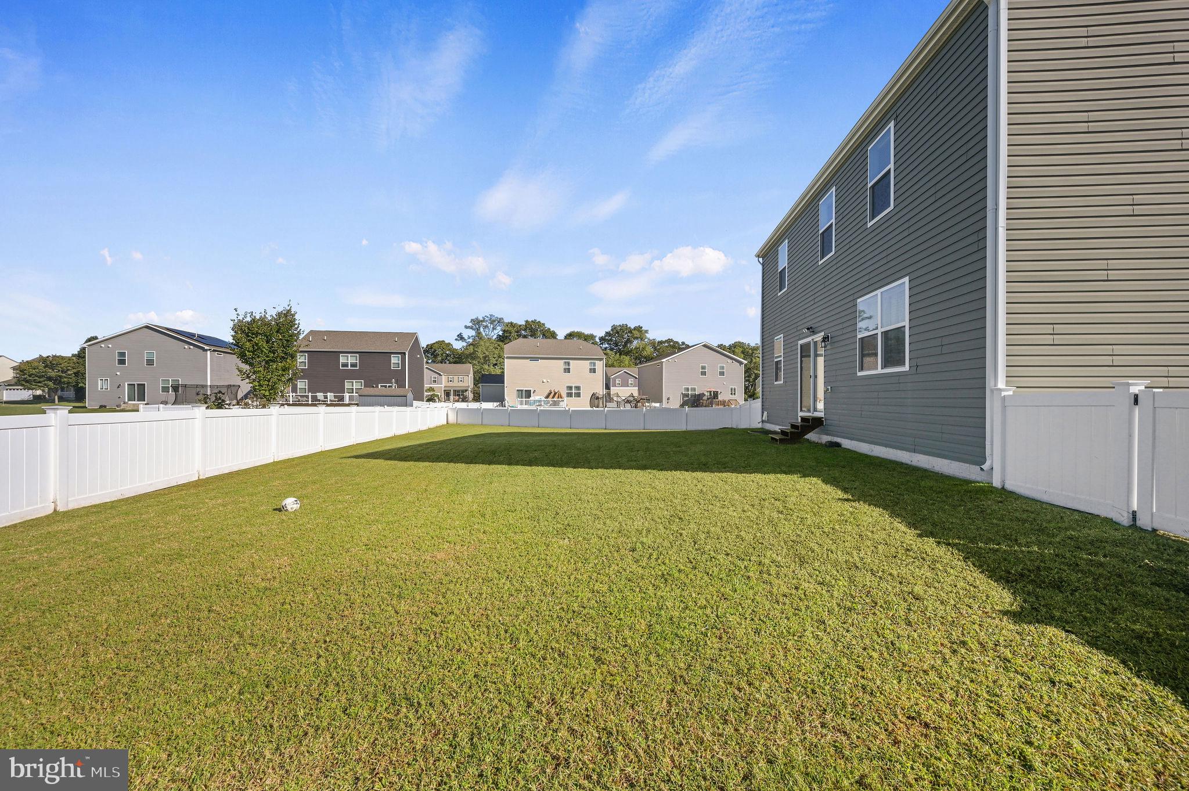
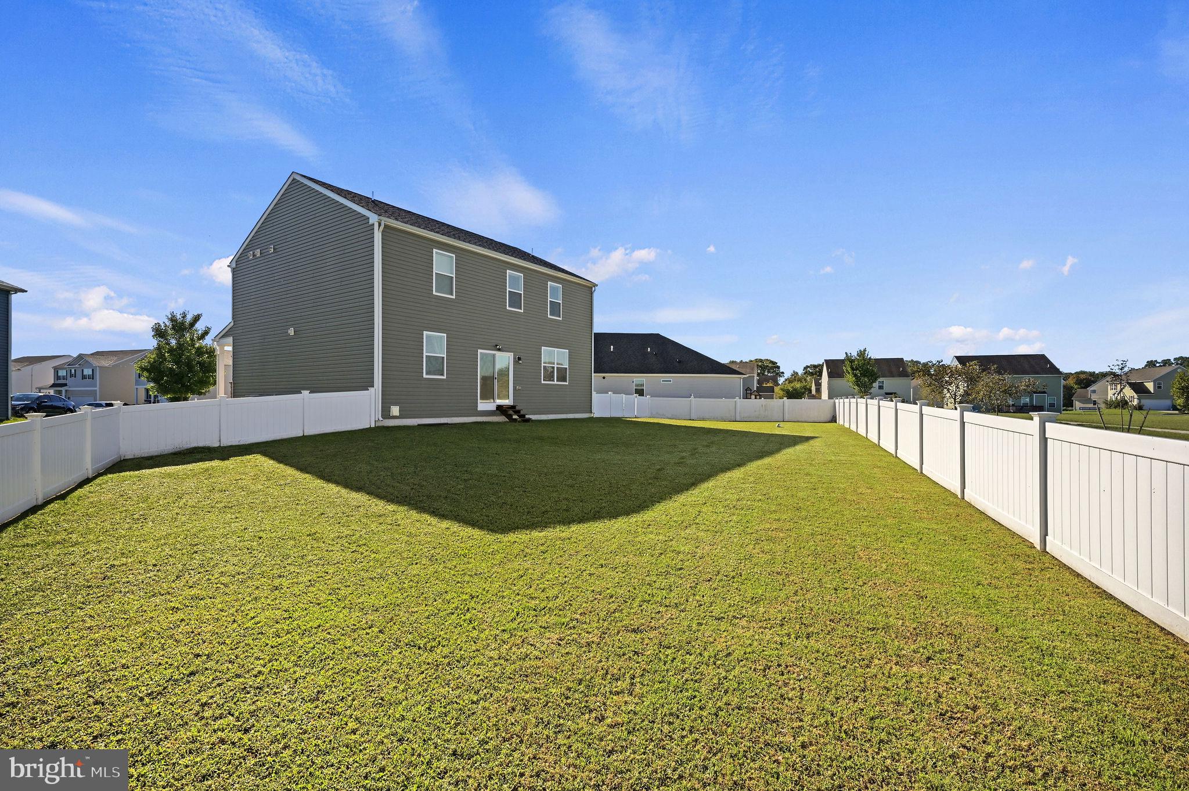
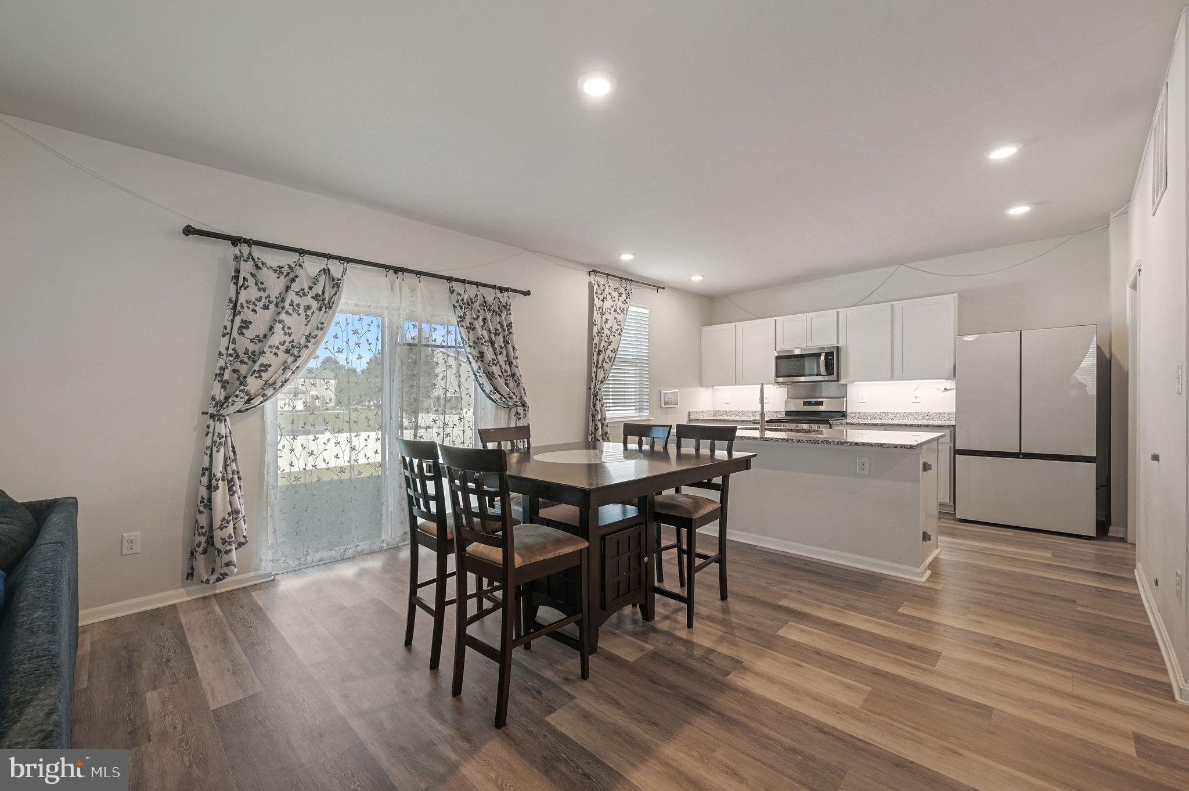
Enter an interest rate to see your estimated monthly payment.Modern living, exceptional space, and room to grow! Welcome to 92 Farrow Court, a beautifully designed 4-bedroom, 2.5-bathroom home offering 2,340 square feet of living space, a partially finished full basement, and a spacious fenced backyard. Built in 2020 and located within the desirable Caesar Rodney School District, this home combines the appeal of newer construction with thoughtful features and flexibility to accommodate your lifestyle today and for years to come. Step inside to discover a bright, inviting interior featuring an open-concept layout designed for both everyday comfort and effortless entertaining. The heart of the home is the kitchen, showcasing beautiful granite countertops, crisp white cabinetry, stainless steel appliances, a large center island with seating, and a generously sized walk-in pantry. The kitchen flows seamlessly into the dining and living areas, creating an inviting space where everyone can gather. Luxury vinyl plank flooring, recessed lighting, and abundant natural light add to the home's modern appeal. A dedicated first-floor office provides the perfect setting for working remotely, managing a business, or creating a quiet study space without sacrificing a bedroom. Upstairs, you'll find four generously sized bedrooms, including a spacious primary suite complete with a private bathroom featuring a double-sink vanity and walk-in shower. Three additional bedrooms, a full hallway bathroom with double sinks, and a versatile upstairs loft area provide plenty of room for everyday living. One of this property's standout features is the partially finished full basement, offering an incredible extension of the home's living space. The finished area is ideal for a home theater, recreation room, fitness area, or additional entertainment space. Even better, the basement has already been prepped with plumbing for a future bathroom and framing for a potential additional bedroom, providing an excellent opportunity to expand the home's functionality and finished living area. Whether you envision a guest retreat, hobby space, or additional living quarters, much of the groundwork for future possibilities is already in place. Outside, enjoy a large, fully fenced backyard with plenty of open space for outdoor activities, entertaining, gardening, or simply relaxing in your own private outdoor setting. The attached two-car garage and spacious driveway provide convenient parking and additional storage. Situated in Magnolia within the Caesar Rodney School District, this home offers convenient access to Dover Air Force Base, shopping, dining, local parks, and major routes, while keeping you within reach of Delaware's beautiful beaches. With its newer construction, spacious open layout, dedicated home office, expansive basement with future finishing potential, and fully fenced backyard, 92 Farrow Court offers the space and versatility today's buyers are looking for. Why settle for a home that only meets your needs today when you can have one designed to grow with you? Schedule your private showing and experience everything this home has to offer!
| 3 hours ago | Listing first seen on site | |
| 3 hours ago | Listing updated with changes from the MLS® |

The real estate listing information is provided by Bright MLS is for the consumer's personal, non-commercial use and may not be used for any purpose other than to identify prospective properties consumer may be interested in purchasing. Any information relating to real estate for sale or lease referenced on this web site comes from the Internet Data Exchange (IDX) program of the Bright MLS. This web site references real estate listing(s) held by a brokerage firm other than the broker and/or agent who owns this web site. The accuracy of all information is deemed reliable but not guaranteed and should be personally verified through personal inspection by and/or with the appropriate professionals. Properties in listings may have been sold or may no longer be available. The data contained herein is copyrighted by Bright MLS and is protected by all applicable copyright laws. Any unauthorized collection or dissemination of this information is in violation of copyright laws and is strictly prohibited. Copyright © 2020 Bright MLS. All rights reserved.