Save
Ask
Tour
Hide
Share
$725,000
New Listing

2314 MOURNING DOVE DRIVE
ODENTON, MD 21113

For Sale|Single Family Residence|Active
3
Beds
2
Total Baths
2
Full Baths
3,942
SqFt
$184
/SqFt
2017
Built
Subdivision:
TWO RIVERS
County:
ANNE ARUNDEL
Listing courtesy of RE/MAX Leading Edge
Call Now: 410-652-6003
Is this the listing for you? We can help make it yours.
410-652-6003
2314 MOURNING DOVE DRIVE2314 MOURNING DOVE DRIVE2314 MOURNING DOVE DRIVE2314 MOURNING DOVE DRIVE
Save
Ask
Tour
Hide
Share

Mortgage Calculator

Monthly Payment (Est.)

Enter an interest rate to see your estimated monthly payment.
Calculator powered by Showcase IDX, a Constellation1 Company. Copyright ©2026 Information is deemed reliable but not guaranteed.

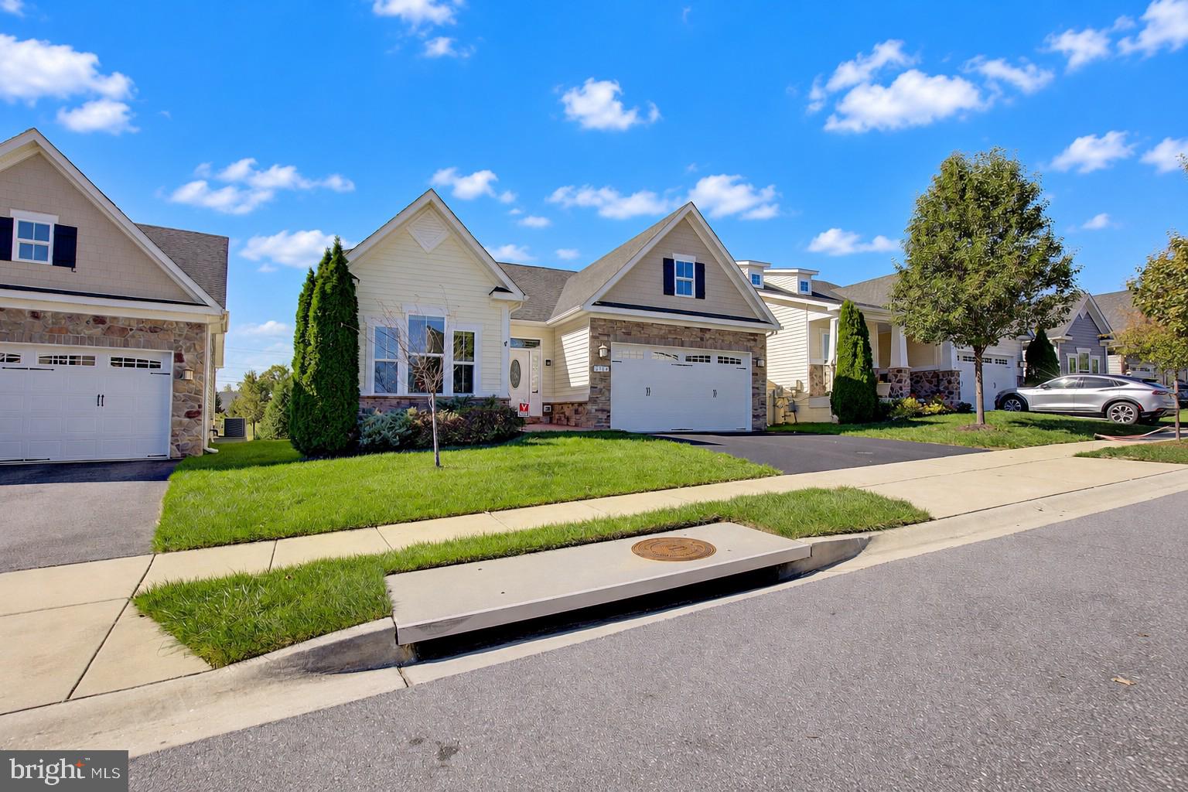
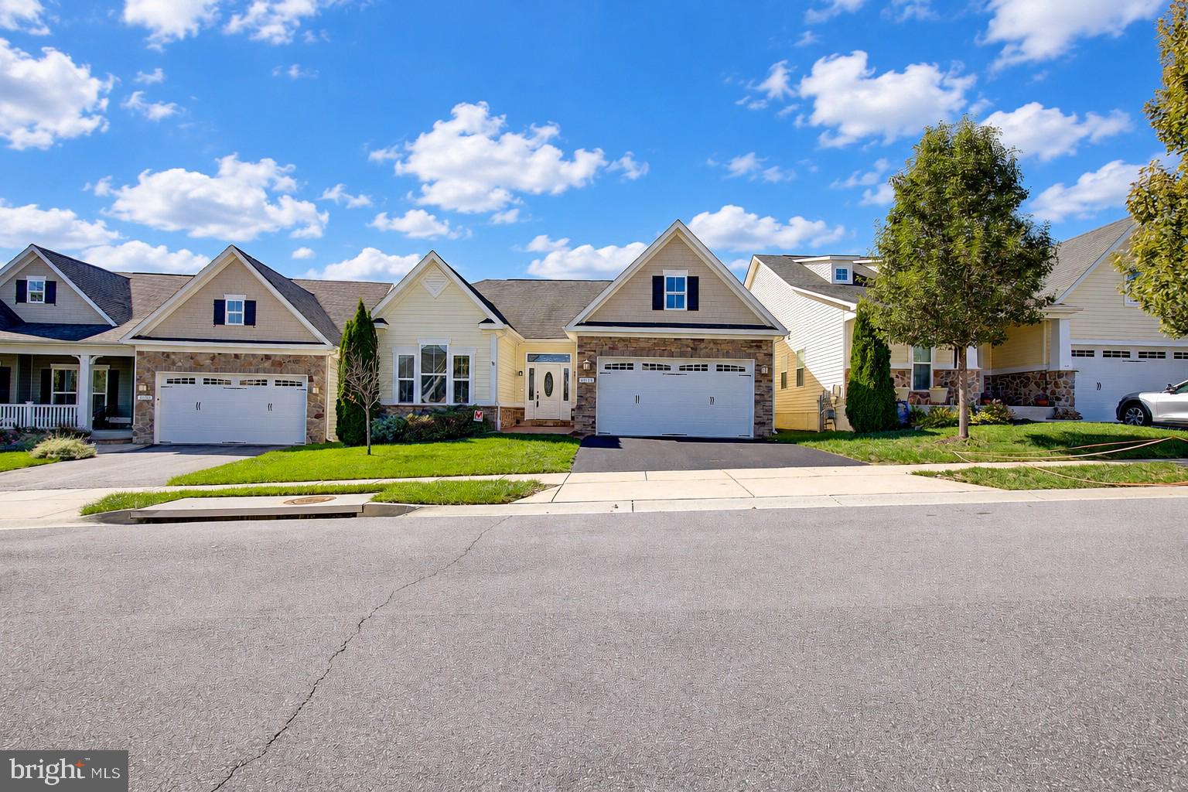
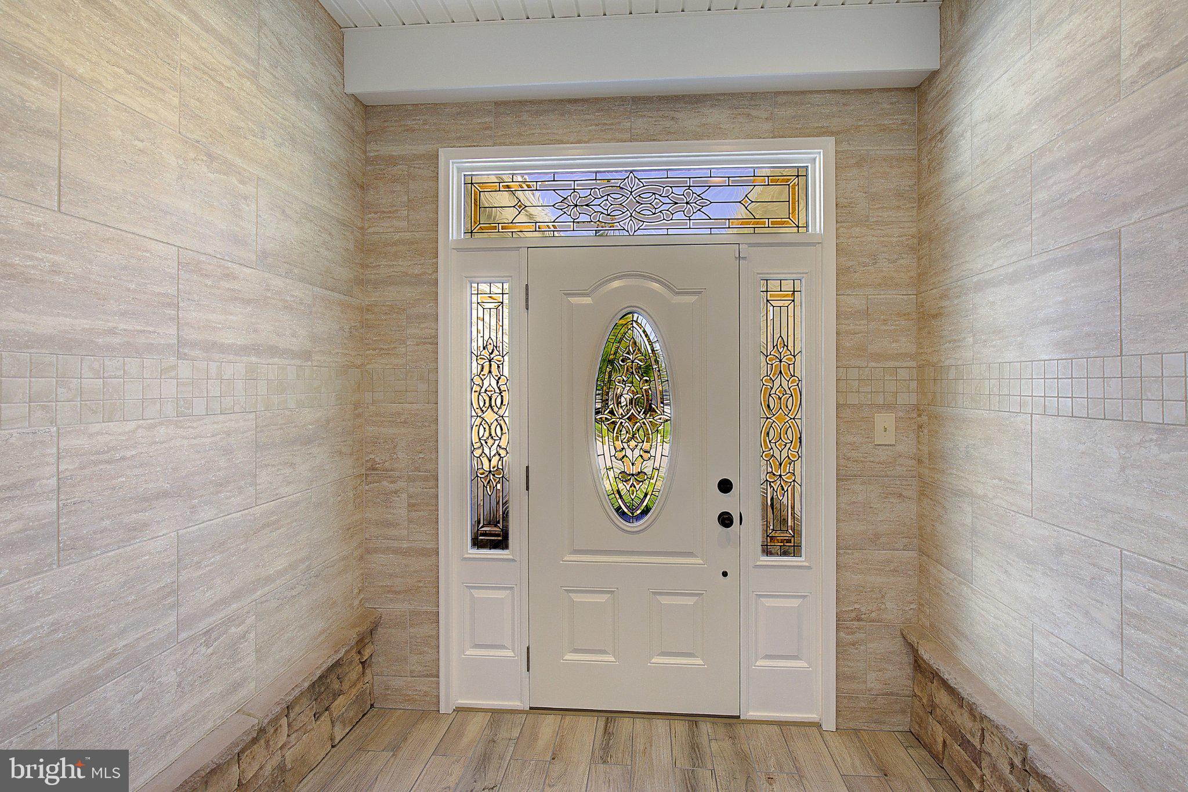
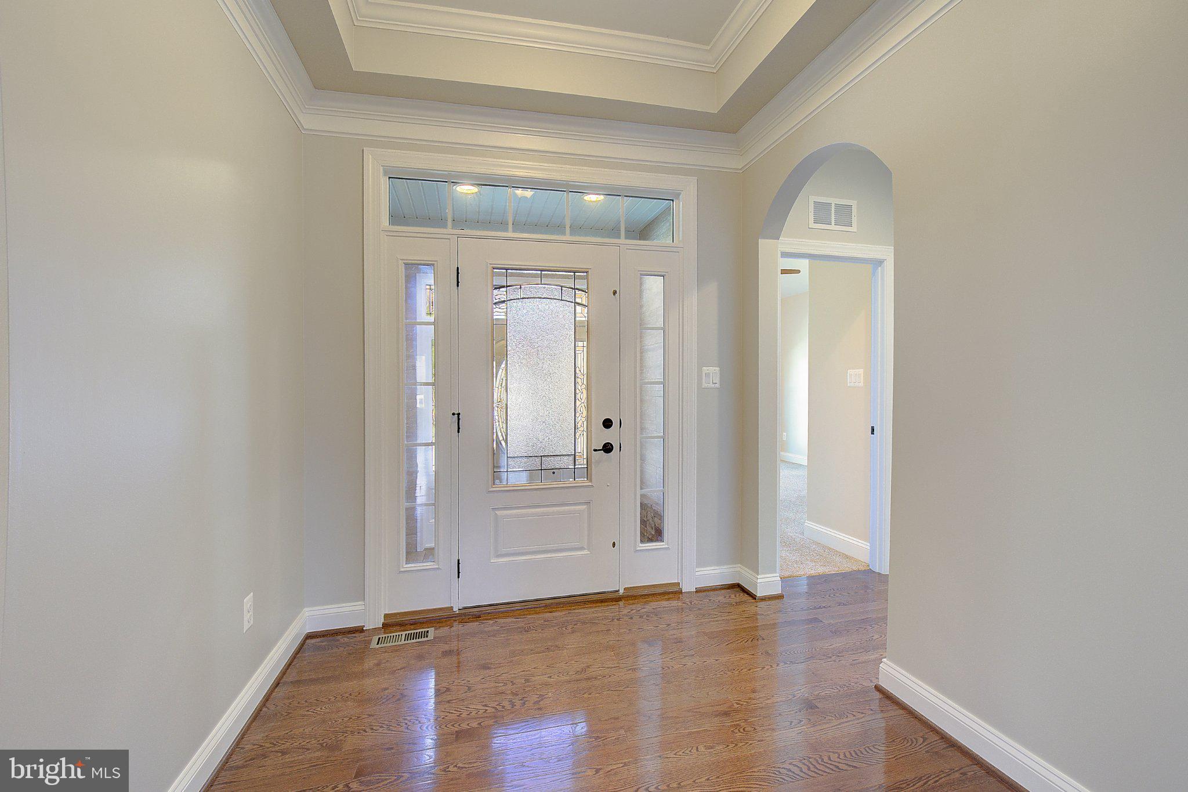
Welcome to this pristine contemporary Rambler in Two Rivers, one of the area’s premier 55+ communities. Built in 2018, this beautifully maintained home offers approximately 2,000 finished square feet on the main level, plus an additional 2,000-square-foot unfinished lower level ready for future expansion. The entire interior has been freshly painted, creating a bright, clean, and move-in-ready home. An enclosed front entrance with a ceramic-tile floor welcomes you into the spacious foyer. The open-concept design features soaring ceilings and an impressive great room with a stone-hearth fireplace. The fully equipped kitchen includes stainless steel appliances, granite countertops, abundant cabinetry, and a large center island perfect for meal preparation and entertaining. The adjoining dining area opens to a screened porch with maintenance-free decking—an ideal place to relax or entertain. The main level includes a spacious primary suite with a private bath, two additional bedrooms, a second full bath, a separate office or den, and a convenient laundry room. The expansive unfinished lower level provides exceptional storage and tremendous potential for additional living space, including a three-piece rough-in for a future full bathroom. Additional features include a full security system, cameras at the front entrance and rear deck, and a lawn sprinkler system. The roof, HVAC system, water heater, washer, and dryer were all new in 2018. Two Rivers offers an exceptional active-adult lifestyle with an expansive recreation center featuring an exercise room, gathering spaces, an indoor pool, an outdoor pool, picnic areas, a dog park, and a scenic community lake. Enjoy spacious one-level living, valuable upgrades, outstanding expansion potential, and resort-style amenities in this highly desirable community.

Save
Ask
Tour
Hide
Share
Listing Snapshot
Price 
$725,000
Days On Site 
0 Days
Bedrooms 
3
Inside Area (SqFt) 
3,942 sqft
Total Baths 
2
Full Baths 
2
Partial Baths 
N/A
Lot Size 
0.13 Acres
Year Built 
2017
MLS® Number 
MDAA2156504
Status 
Active
Property Tax 
$6,684
HOA/Condo/Coop Fees 
$272 monthly
Sq Ft Source 
Estimated
Friends & Family
Recent Activity
19 hours agoListing first seen on site
19 hours agoListing updated with changes from the MLS®
General Features
Acres 
0.13
Attached Garage 
Yes
Foundation 
Concrete Perimeter
Garage 
Yes
Garage Spaces 
2
Green Energy Efficient 
AppliancesConstructionHVACLighting
Levels 
Two
Parking 
Garage Door OpenerAsphaltOff StreetOn StreetPrivateGarageAttached
Parking Spaces 
4
Pets 
Yes
Property Sub Type 
Single Family Residence
Security 
Smoke Detector(s)Carbon Monoxide Detector(s)
Sewer 
Public Sewer
Special Circumstances 
Standard
SqFt Above 
1971
SqFt Below 
1971
SqFt Total 
3942
Style 
Raised Ranch/RamblerRanch/Rambler
Utilities 
Cable AvailableUnderground Utilities
Water Source 
Public
Zoning 
R2
Interior Features
Appliances 
Gas RangeGas OvenCooktopWasherDishwasherDisposalExhaust FanRefrigeratorDryerIce MakerMicrowaveRange HoodStainless Steel Appliance(s)ENERGY STAR Qualified RefrigeratorENERGY STAR Qualified DishwasherTankless Water Heater
Basement 
Cooling 
Central AirCeiling Fan(s)Gas
Fireplace 
Yes
Fireplace Features 
GasGlass Doors
Fireplaces 
1
Flooring 
CarpetWoodHardwood
Heating 
Exhaust FanNatural GasForced Air
Interior 
Eat-in KitchenKitchen IslandCeiling Fan(s)PantryRecessed LightingWalk-In Closet(s)Vaulted Ceiling(s)Cathedral Ceiling(s)High CeilingsTray Ceiling(s)Built-in FeaturesCrown MoldingOpen Floorplan
Laundry Features 
Laundry RoomWasher HookupMain Level
Main Level Bedrooms 
3
Window Features 
Window CoveringsDouble Pane WindowsScreensWindow Treatments
Bathroom 1 
Level - Main
Bedroom 2 
Level - Main
Bedroom 3 
Level - Main
Dining Room 
Level - Main
Foyer 
Level - Main
Great Room 
Level - Main
Kitchen 
Level - MainFeatures - Breakfast Bar
Laundry 
Level - Main
Office 
Level - Main
Primary Bathroom 
Level - Main
Primary Bedroom 
Level - Main
Utility Room 
Save
Ask
Tour
Hide
Share
Exterior Features
Construction Details 
StoneVinyl Siding
Patio And Porch 
DeckPorchScreenedEnclosed
Pool Features 
Community
Roof 
Shingle
Waterfront Features 
Lake
Windows/Doors 
Window CoveringsDouble Pane WindowsScreensWindow Treatments
Community Features
Accessibility Features 
Accessible Doors
Association Amenities 
Fitness CenterTennis Court(s)Meeting RoomGame RoomDog ParkTrail(s)Jogging PathPlayground
Association Fee 
$272.0
Association Fee Frequency 
Monthly
Community Features 
PoolSidewalksStreet Lights
School District 
ANNE ARUNDEL COUNTY PUBLIC SCHOOLS
Senior Community 
Yes
Schools
School District
ANNE ARUNDEL COUNTY PUBLIC SCHOOLS
Elementary School
Unknown
Middle School
Unknown
High School
Unknown
Listing courtesy of RE/MAX Leading Edge


The real estate listing information is provided by Bright MLS is for the consumer's personal, non-commercial use and may not be used for any purpose other than to identify prospective properties consumer may be interested in purchasing. Any information relating to real estate for sale or lease referenced on this web site comes from the Internet Data Exchange (IDX) program of the Bright MLS. This web site references real estate listing(s) held by a brokerage firm other than the broker and/or agent who owns this web site. The accuracy of all information is deemed reliable but not guaranteed and should be personally verified through personal inspection by and/or with the appropriate professionals. Properties in listings may have been sold or may no longer be available. The data contained herein is copyrighted by Bright MLS and is protected by all applicable copyright laws. Any unauthorized collection or dissemination of this information is in violation of copyright laws and is strictly prohibited. Copyright © 2020 Bright MLS. All rights reserved.

Neighborhood & Commute
Source: Walkscore
Disclosure: Community information and market data powered by Constellation Data Labs. Information is deemed reliable but not guaranteed.
Save
Ask
Tour
Hide
Share