
7327 OLD CALVARY ROADHANOVER, MD 21076
Mortgage Calculator
Monthly Payment (Est.)
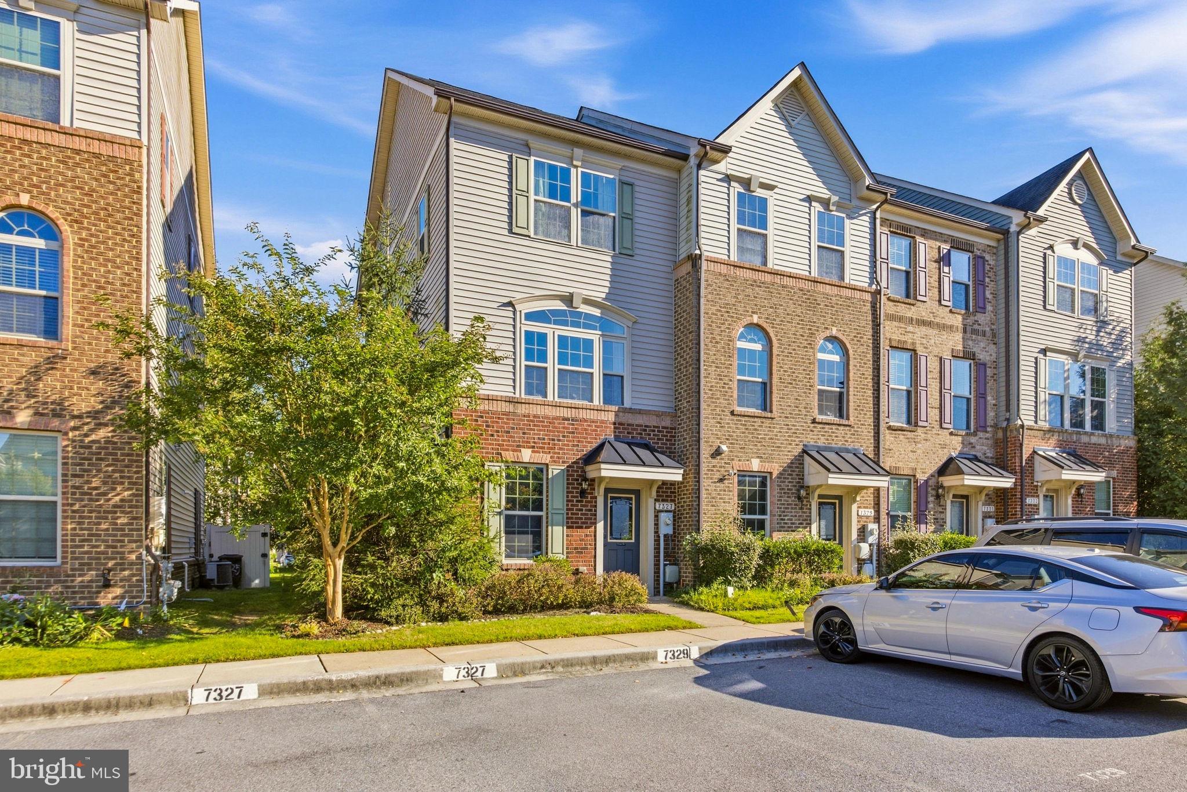
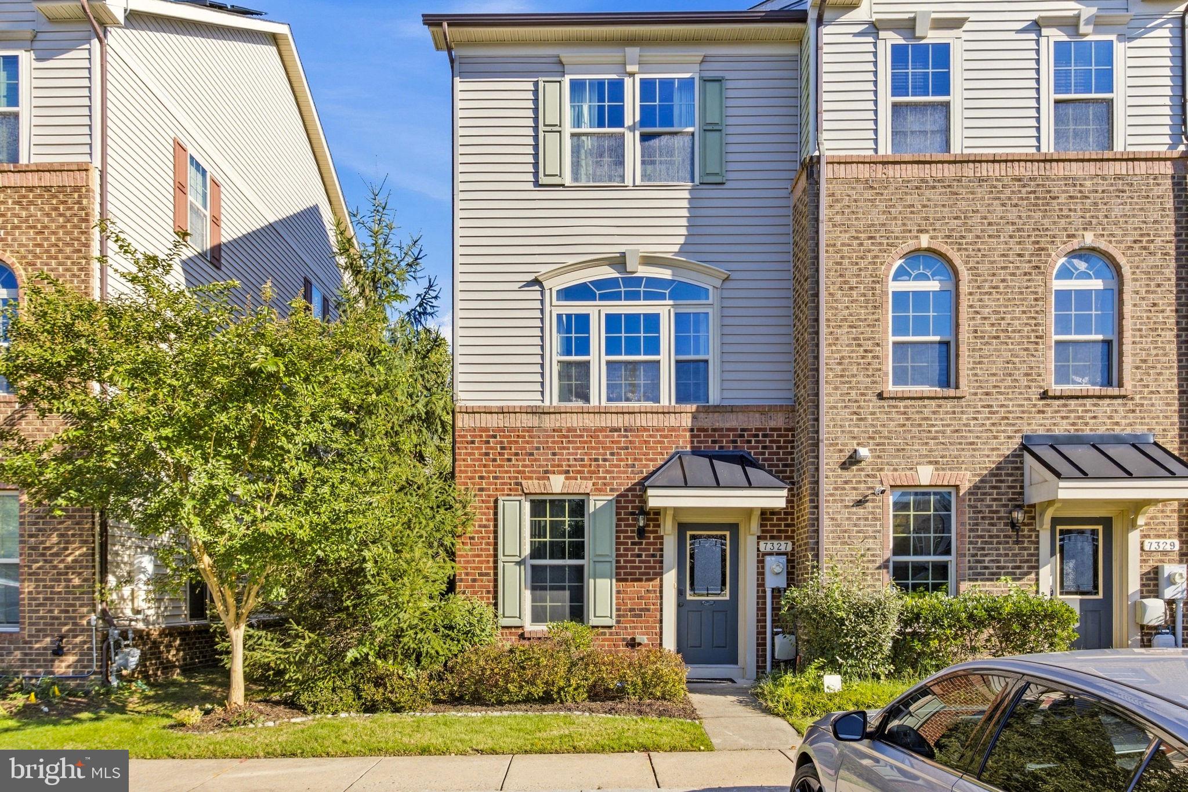
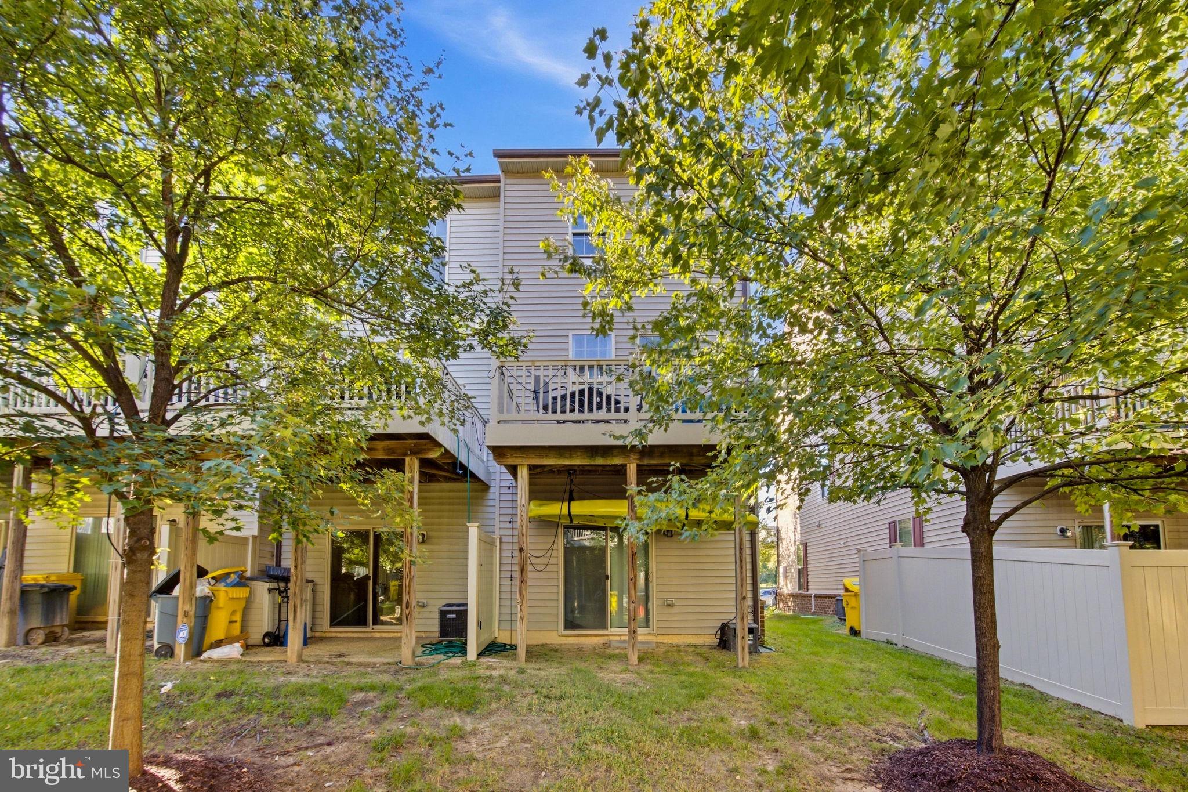
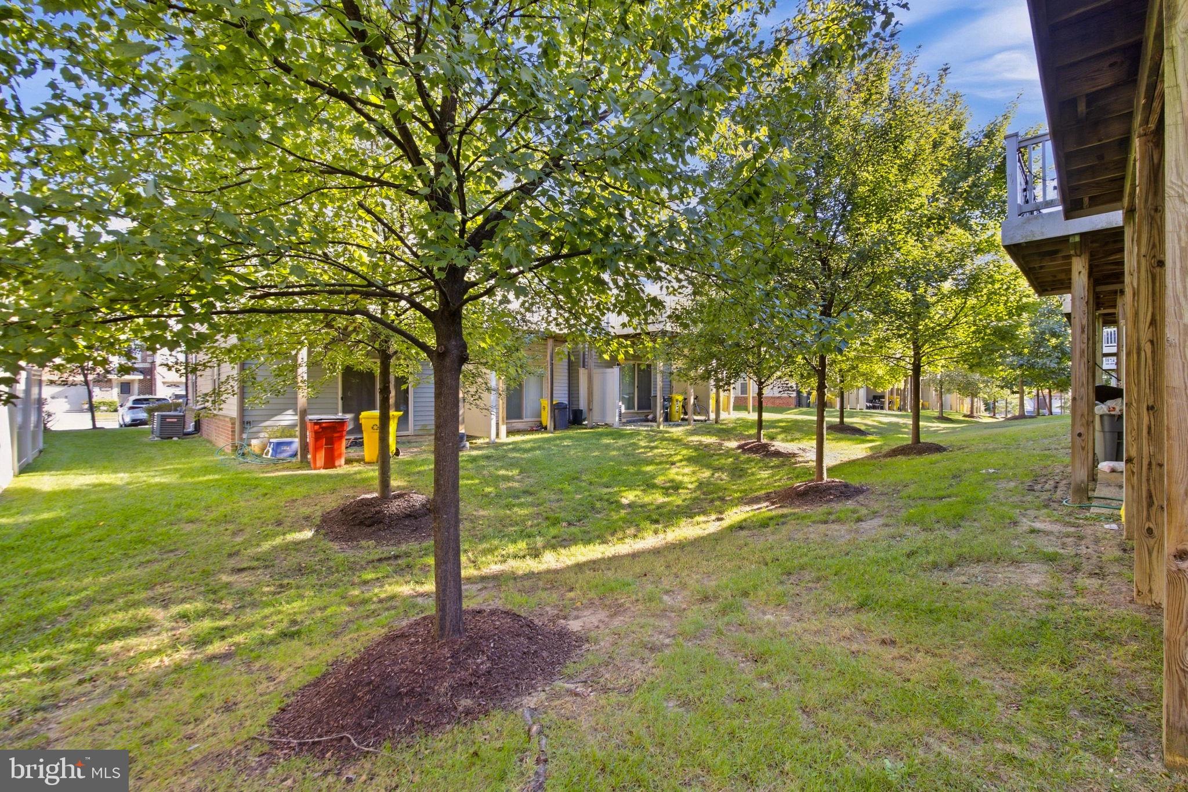
Enter an interest rate to see your estimated monthly payment.Step into a lifestyle of comfort and style with this meticulously maintained end-of-group townhouse. The extra windows afforded by its prime end position flood the home with natural light, creating an airy and bright atmosphere from the moment you walk in. The heart of the home is the expansive living level, featuring gleaming hardwood floors that lead you into a chef-inspired kitchen. Whether you're prepping a weekday meal or hosting friends, the kitchen delivers with sleek granite countertops, stainless steel appliances, and a massive center island that serves as the perfect gathering spot. Just off the kitchen, a private deck offers the ideal space for morning coffee or evening dining. Retreat to the primary suite, a spacious sanctuary highlighted by elegant tray ceilings. The attached primary bathroom provides a spa-like experience with dual sinks and modern finishes. With two full bathrooms and two half bathrooms thoughtfully distributed throughout the home, the layout is as functional as it is beautiful. Beyond the front door, the Parkside community offers a wealth of amenities designed for an active and social lifestyle. Spend your summer afternoons lounging by the sparkling community pool or explore the various common areas throughout the neighborhood. From the polished interior to the desirable end-unit privacy, this home offers a sophisticated living experience in a vibrant Hanover location.
| 18 hours ago | Listing first seen on site | |
| 18 hours ago | Listing updated with changes from the MLS® |

The real estate listing information is provided by Bright MLS is for the consumer's personal, non-commercial use and may not be used for any purpose other than to identify prospective properties consumer may be interested in purchasing. Any information relating to real estate for sale or lease referenced on this web site comes from the Internet Data Exchange (IDX) program of the Bright MLS. This web site references real estate listing(s) held by a brokerage firm other than the broker and/or agent who owns this web site. The accuracy of all information is deemed reliable but not guaranteed and should be personally verified through personal inspection by and/or with the appropriate professionals. Properties in listings may have been sold or may no longer be available. The data contained herein is copyrighted by Bright MLS and is protected by all applicable copyright laws. Any unauthorized collection or dissemination of this information is in violation of copyright laws and is strictly prohibited. Copyright © 2020 Bright MLS. All rights reserved.
Did you know? You can invite friends and family to your search. They can join your search, rate and discuss listings with you.