
829 NANCY LYNN LANEARNOLD, MD 21012
Mortgage Calculator
Monthly Payment (Est.)
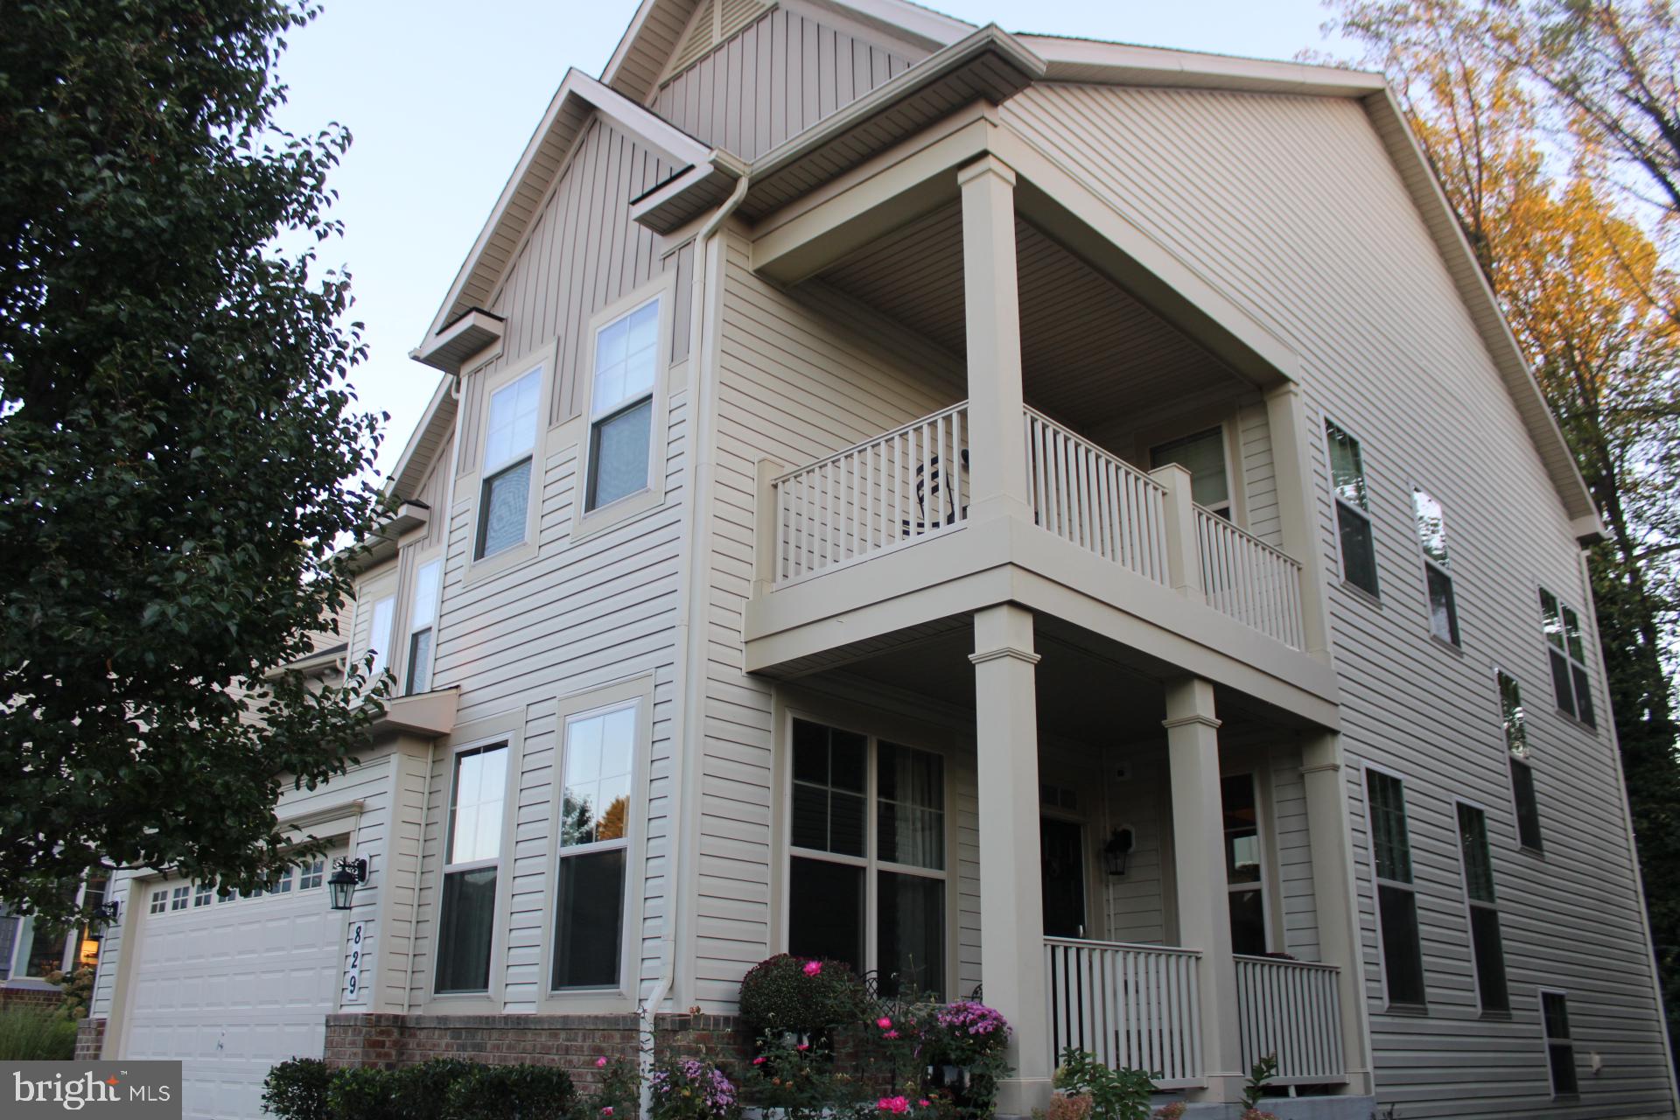
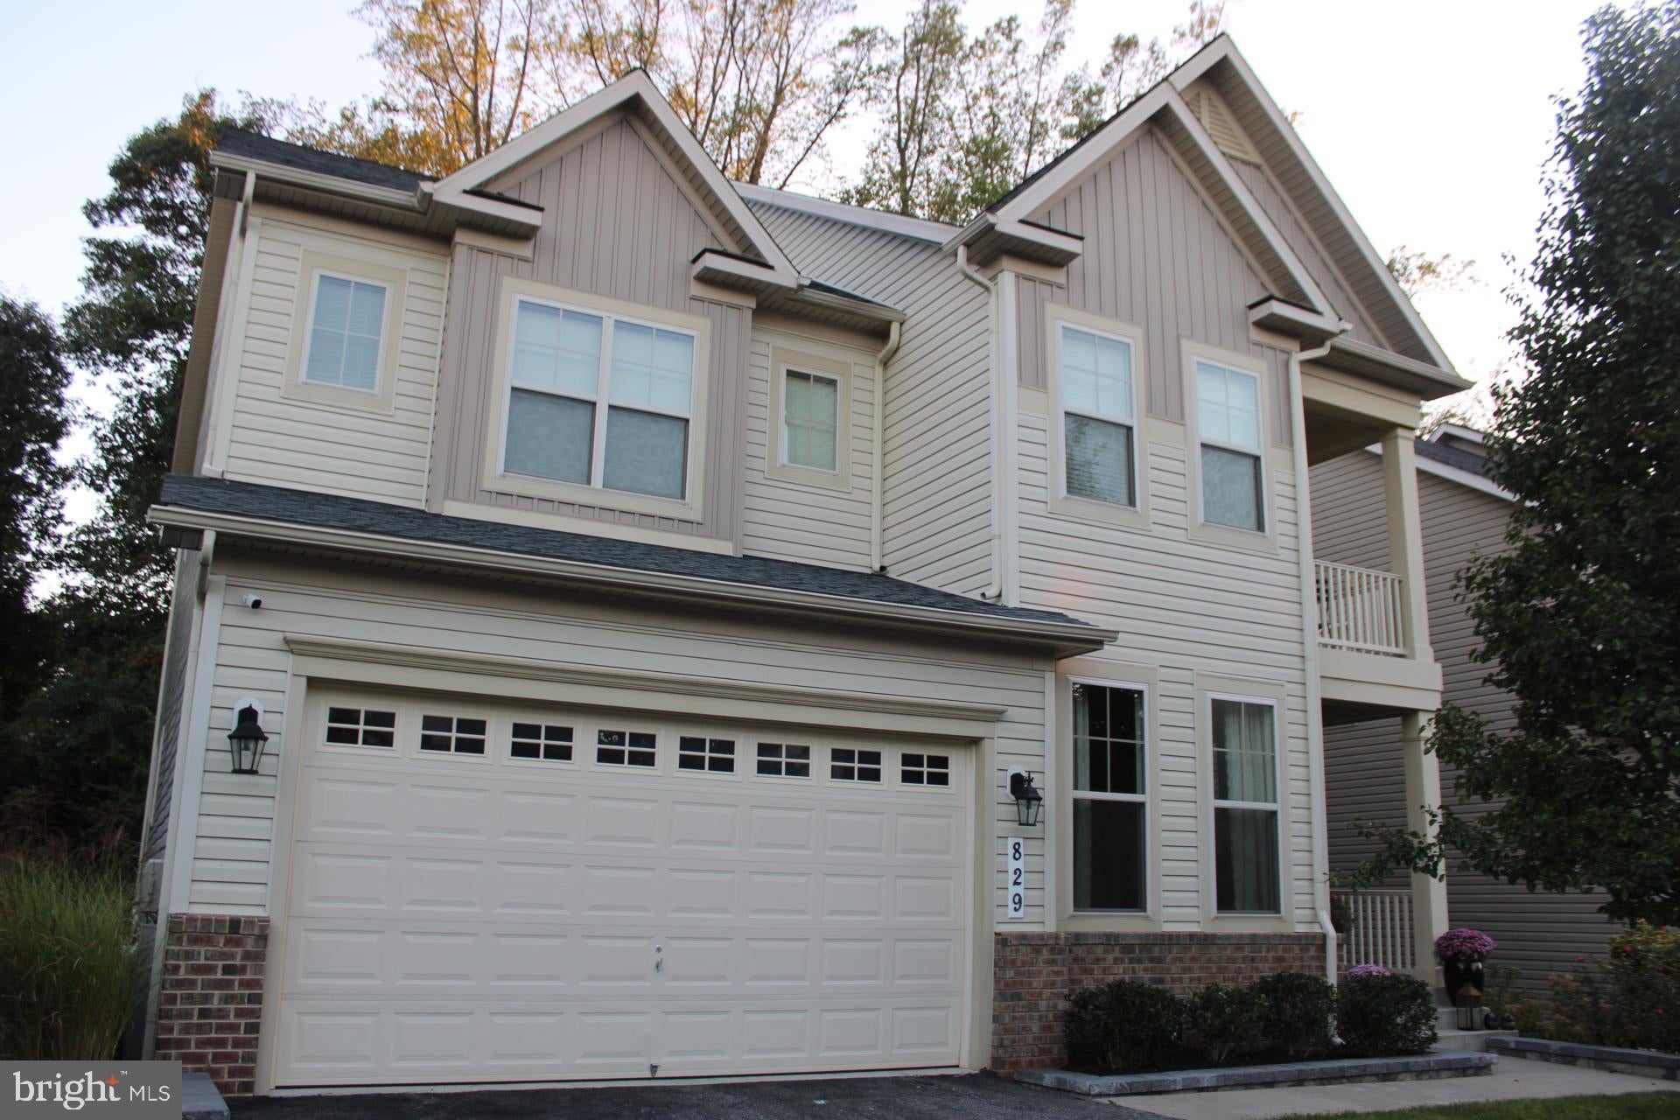
Enter an interest rate to see your estimated monthly payment.Welcome to 829 Nancy Lynn Lane, located in the desirable community of Canterbury Village. Thoughtfully maintained and extensively updated, this spacious home is truly move-in ready, featuring a new roof (2026), remodeled primary bath (2026), new upper-level carpet (2025), and fresh paint throughout. A welcoming covered front porch sets the tone as you enter this beautifully appointed home. The main level features gleaming hardwood floors, extensive crown molding and trim, recessed lighting, and surround sound. A dedicated home office dining room, and living room provide plenty of space for working from home, entertaining, and everyday living. The gourmet kitchen is the heart of the home with abundant cabinetry, granite countertops, stainless steel appliances, a center island with seating, and an adjoining breakfast area filled with natural light. The kitchen flows seamlessly into the spacious family room featuring a gas fireplace, creating an inviting gathering space for family and friends. Upstairs you’ll find four generously sized bedrooms and three full baths. The impressive primary suite features a tray ceiling, separate sitting area, a beautifully remodeled primary bath completed in 2026, and all bedrooms have a spacious custom-designed California closet. A second bedroom offers the privacy of its own en-suite bath, while two additional bedrooms and laundry complete the upper level. New carpeting throughout the upper level was installed in 2025. The finished lower level provides an abundance of flexible living space—ideal for a recreation room, media area, home gym, playroom, or additional entertaining space. Outside, extensive hardscaping and retaining-wall improvements completed in 2026 enhance the property and outdoor living areas. Located in the Broadneck School District, Canterbury Village offers a convenient location just minutes from downtown Annapolis and the U.S. Naval Academy, with easy access to major commuter routes connecting Washington, D.C., Baltimore, and the surrounding region.
| 20 hours ago | Listing first seen on site | |
| 20 hours ago | Listing updated with changes from the MLS® |

The real estate listing information is provided by Bright MLS is for the consumer's personal, non-commercial use and may not be used for any purpose other than to identify prospective properties consumer may be interested in purchasing. Any information relating to real estate for sale or lease referenced on this web site comes from the Internet Data Exchange (IDX) program of the Bright MLS. This web site references real estate listing(s) held by a brokerage firm other than the broker and/or agent who owns this web site. The accuracy of all information is deemed reliable but not guaranteed and should be personally verified through personal inspection by and/or with the appropriate professionals. Properties in listings may have been sold or may no longer be available. The data contained herein is copyrighted by Bright MLS and is protected by all applicable copyright laws. Any unauthorized collection or dissemination of this information is in violation of copyright laws and is strictly prohibited. Copyright © 2020 Bright MLS. All rights reserved.