
531 SECOND STREETANNAPOLIS, MD 21403
Mortgage Calculator
Monthly Payment (Est.)
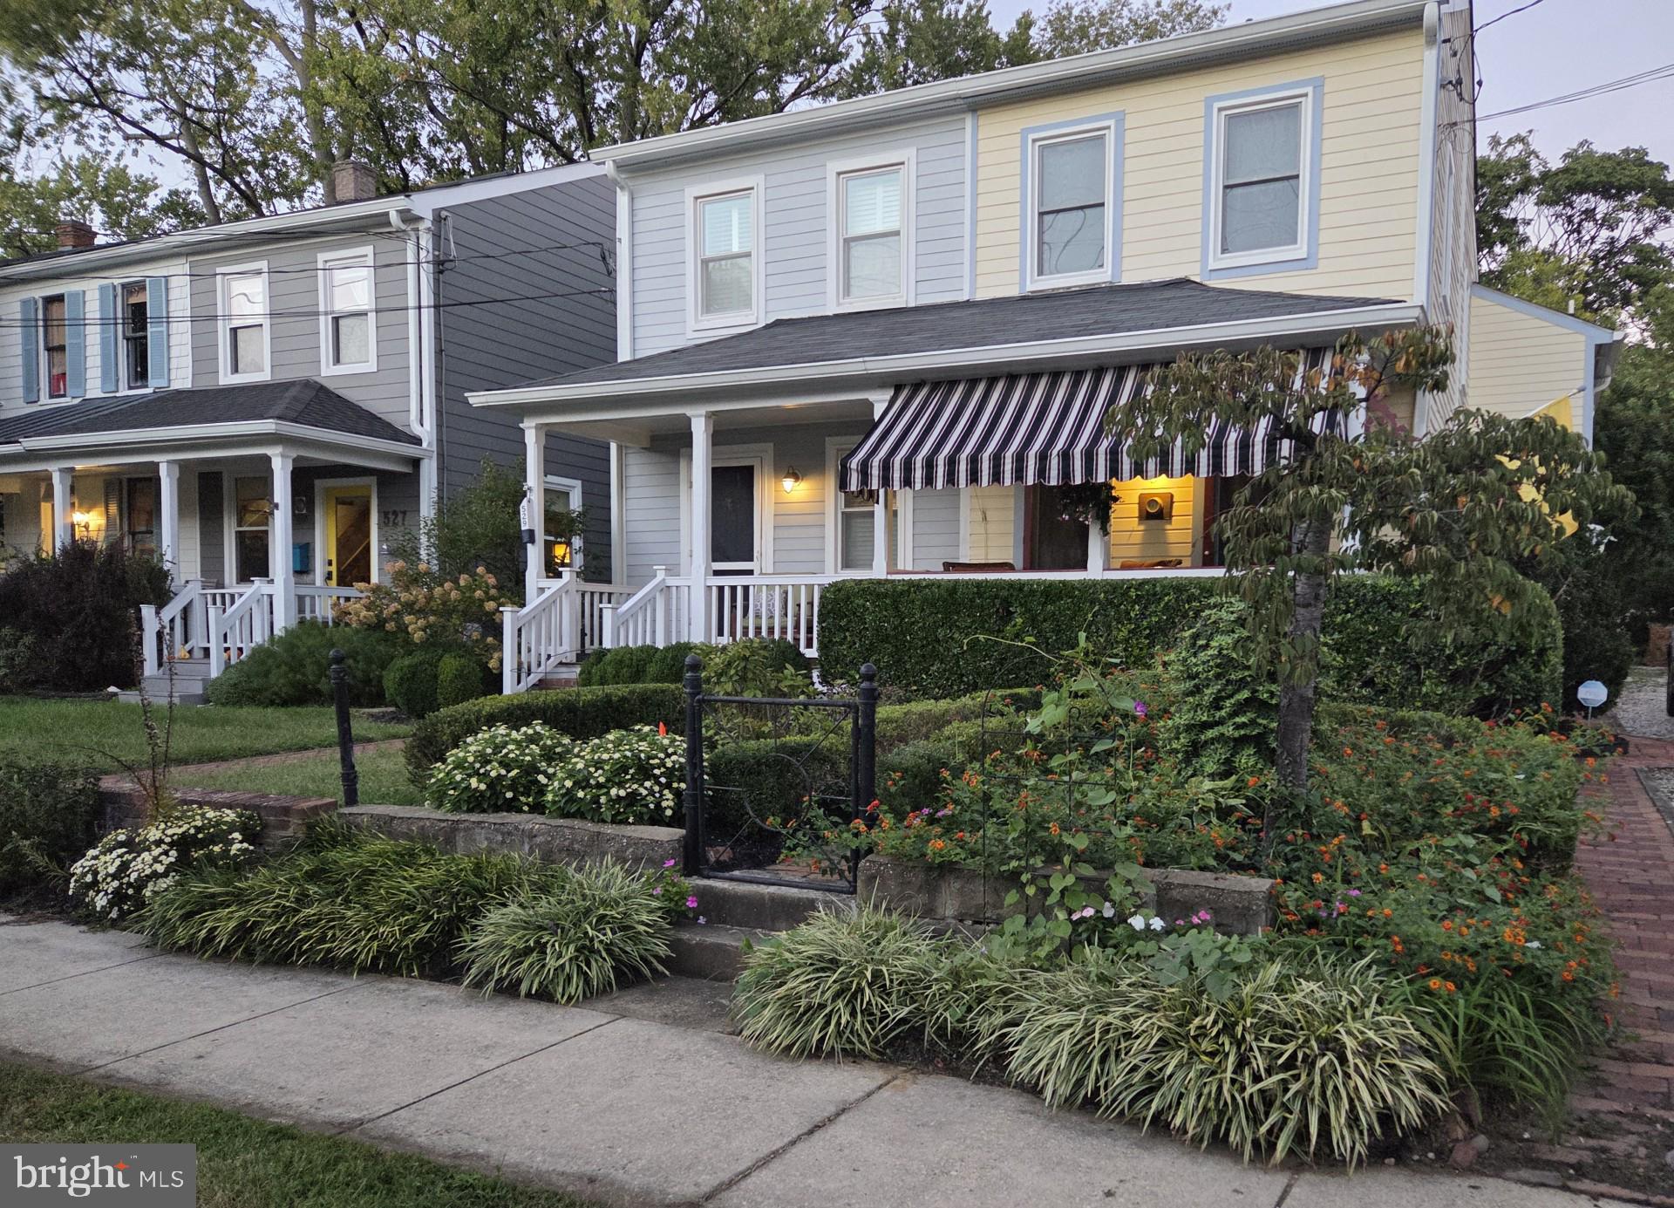
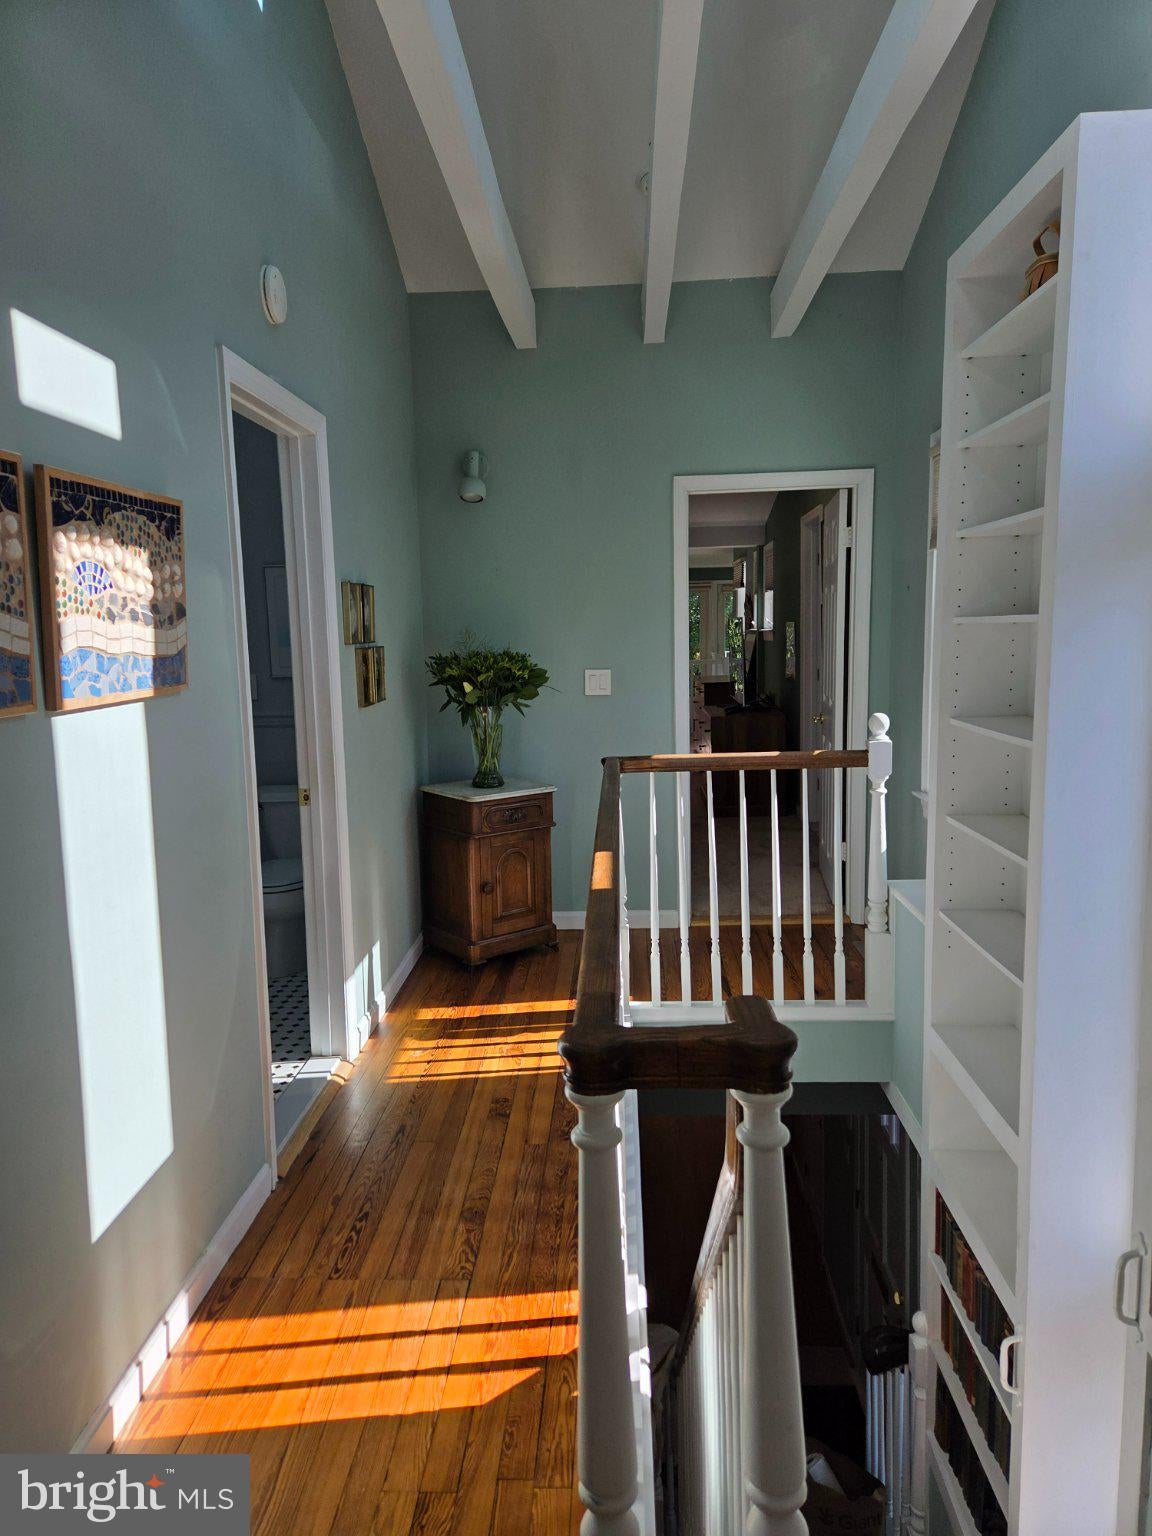
Enter an interest rate to see your estimated monthly payment.This charming historic Eastport home was built in the early 1900s and moved to Second Street in 1937. David Fogle, renowned preservationist architect and professor, purchased the home in 1970s and designed the light-filled addition featuring Palladium windows and architectural angles. The home bridges the integrity of the past to the present with its original Heart Pine floors on the main level. The current owners did a full kitchen renovation to include custom-built Heartwood cherry cabinets, dry/wet bar, and granite countertops with plenty of room for food prep and entertaining! The combined living room/dining room area is spacious and open while the comfortable family room opens to the front porch and overlooks a lovely flower garden. The family room opens to a brick patio and a large partially- fenced backyard that is ideal for warm weather entertaining. Lots of custom bookshelves throughout, and there are two gas fireplaces on the main level for added charm and ambiance in the cold weather! Full bathroom on the first floor. The spacious bright primary bedroom on the second floor features skylights and windows that offer views of the private backyard. Second bedroom is perfect for an office/guest room with Murphy bed. The coveted off-street parking accommodates four cars. The house is located in the heart of Eastport's historic maritime neighborhoods where watermen made a living from fishing, crabbing, and oystering. The front porch on this friendly street is the perfect spot for impromptu gatherings with neighbors and friends. Easy walk to marinas on Back and Spa Creeks, the Maritime Museum, yacht clubs, restaurants, pubs and shops; access to seasonal water taxi transport to downtown Annapolis. Eastport charm at its best!
| 49 minutes ago | Listing first seen on site | |
| 52 minutes ago | Listing updated with changes from the MLS® |

The real estate listing information is provided by Bright MLS is for the consumer's personal, non-commercial use and may not be used for any purpose other than to identify prospective properties consumer may be interested in purchasing. Any information relating to real estate for sale or lease referenced on this web site comes from the Internet Data Exchange (IDX) program of the Bright MLS. This web site references real estate listing(s) held by a brokerage firm other than the broker and/or agent who owns this web site. The accuracy of all information is deemed reliable but not guaranteed and should be personally verified through personal inspection by and/or with the appropriate professionals. Properties in listings may have been sold or may no longer be available. The data contained herein is copyrighted by Bright MLS and is protected by all applicable copyright laws. Any unauthorized collection or dissemination of this information is in violation of copyright laws and is strictly prohibited. Copyright © 2020 Bright MLS. All rights reserved.