
3816 GLEBE MEADOW WAYEDGEWATER, MD 21037
Mortgage Calculator
Monthly Payment (Est.)
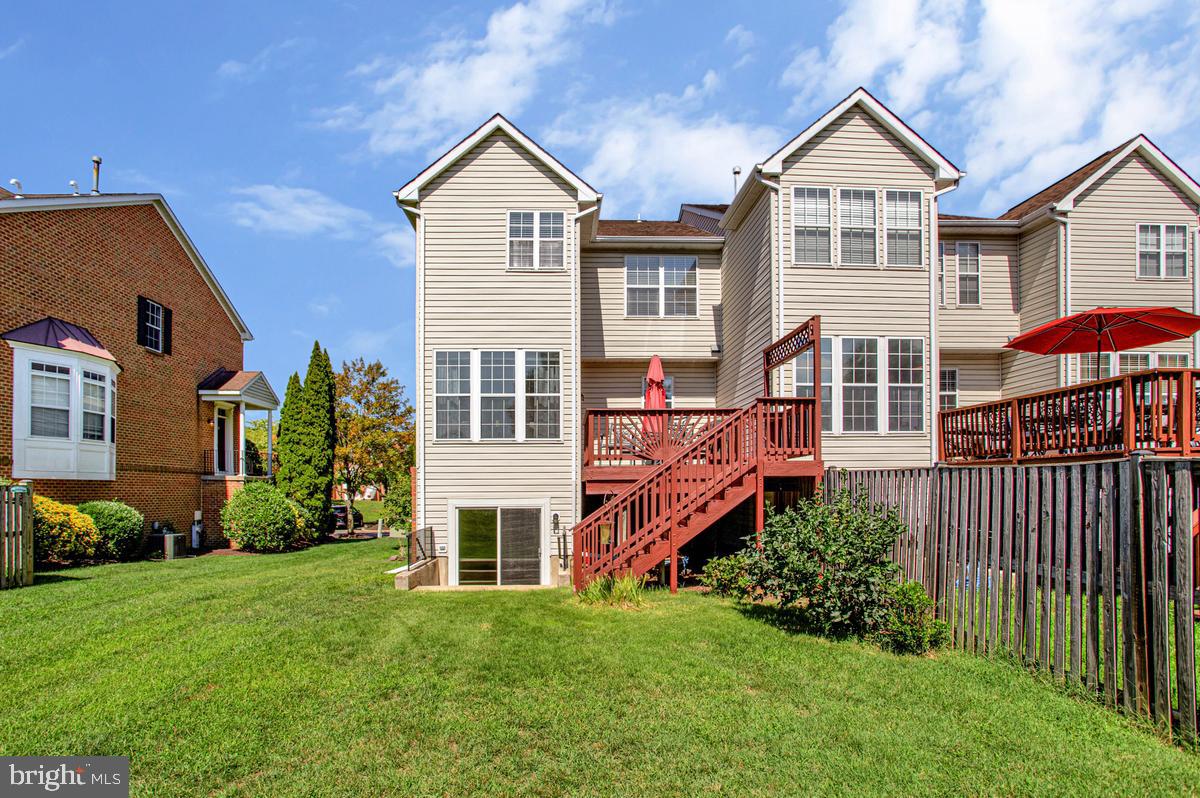
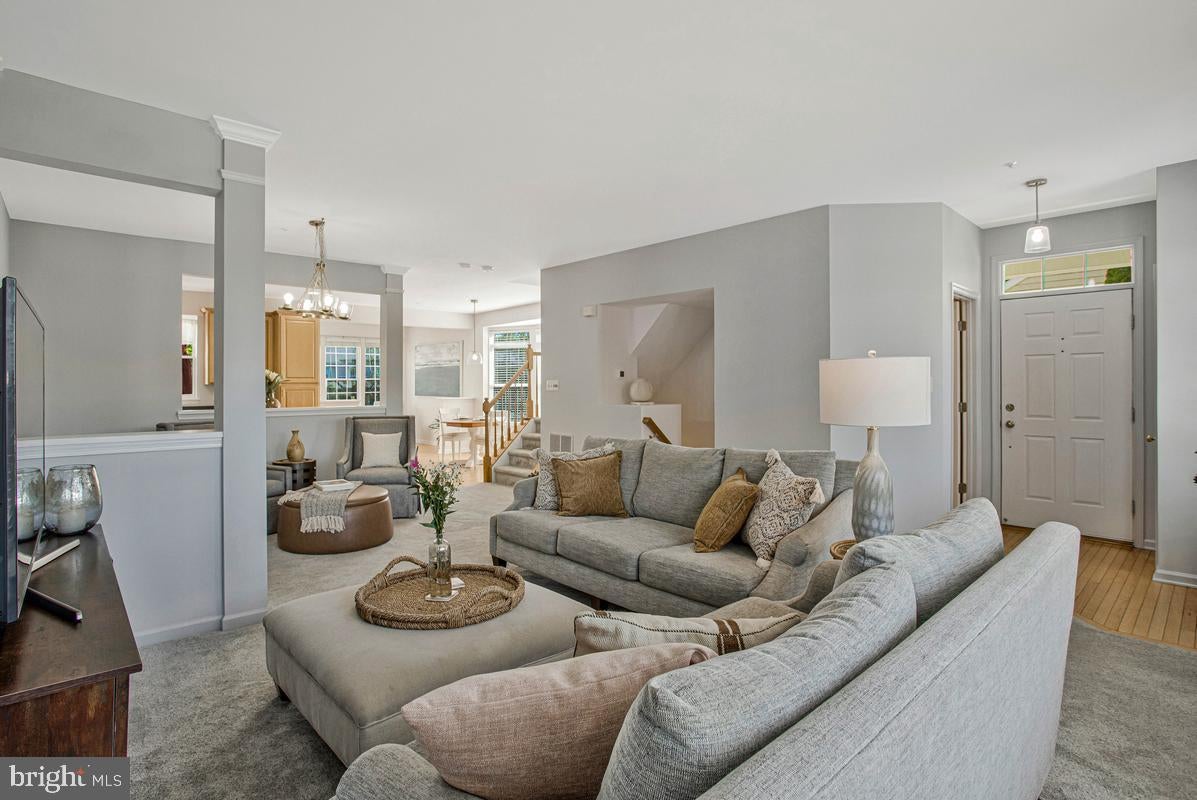
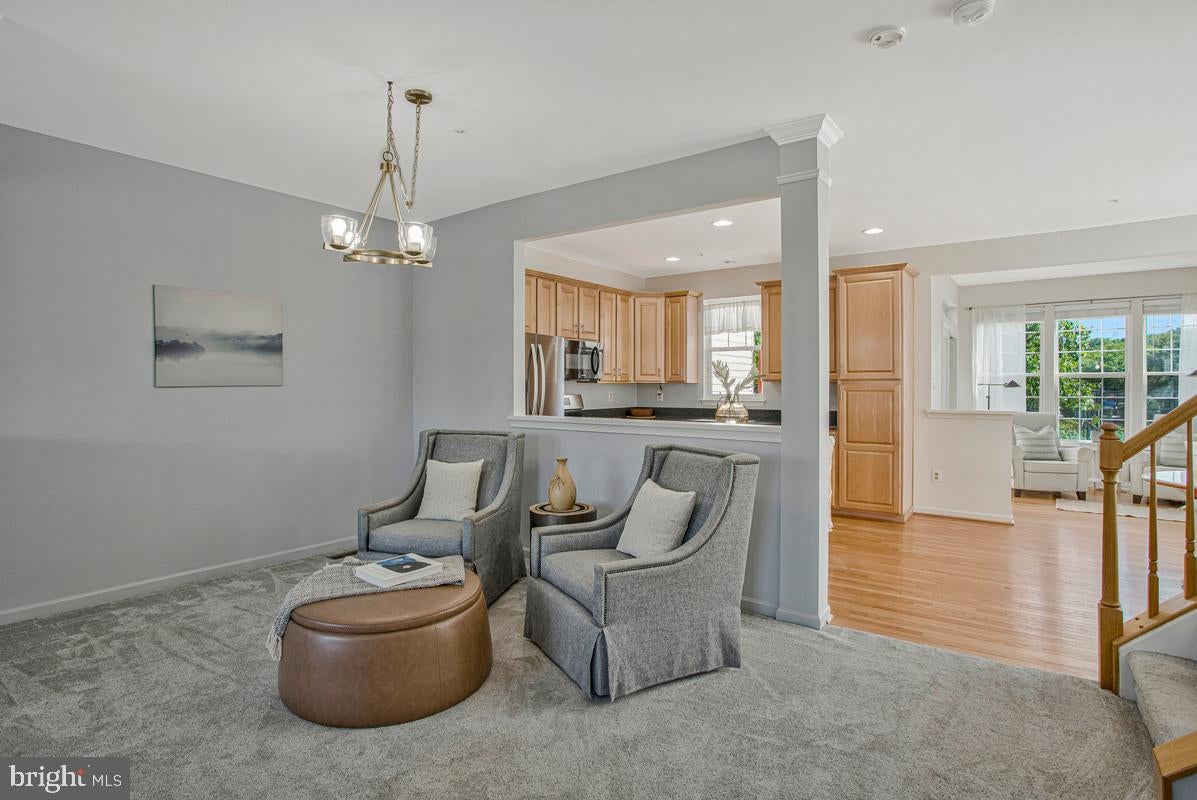
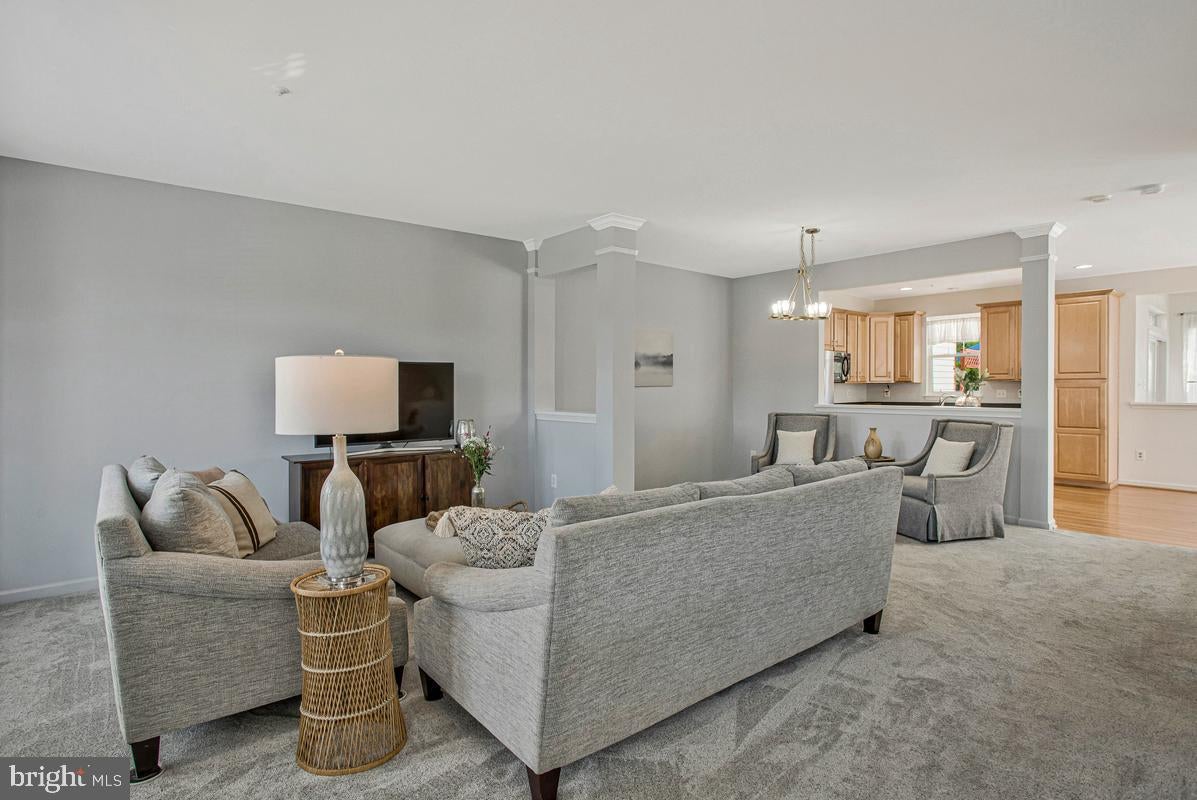
Enter an interest rate to see your estimated monthly payment.OPEN HOUSE | Sunday 10/11 1pm-3pm. Discover the space, natural light, and lifestyle of this thoughtfully refreshed end-unit townhome in The Landing at South River Colony. Ideally positioned just outside the back yard you’ll find the community pool, pickleball and tennis courts, and playground, this home offers the convenience of resort-like amenities steps from your doorway. One of the home's most desirable features is its expansive, level green space extending along the side and rear of the property—a rare advantage over many interior townhomes. With room to relax, entertain, garden or play, the generous outdoor setting offers exceptional flexibility and potential for a fenced yard, subject to HOA approval. Combined with the additional windows and natural light of an end unit, the setting creates an open, airy feel both inside and out. Inside, three finished levels offer comfortable living and flexible spaces. The main level features an inviting flow between the living and dining areas, kitchen, breakfast nook, and sunroom. The kitchen includes Corian countertops, a center island, and stainless-steel appliances. Bathed in natural light, the sunroom opens directly to a spacious deck, extending the living space outdoors for morning coffee, al fresco dining or weekend gatherings. Upstairs, the generous primary suite features vaulted ceilings, a walk-in closet and an en-suite bath with dual vanities, a soaking tub and separate shower. Two additional bedrooms and a full hall bath complete the upper level. The finished lower level provides versatile bonus living space with an existing half bath, laundry, storage and direct garage access. Whether envisioned as a home office, recreation room, fitness space or potential fourth bedroom, the layout offers flexibility to suit a variety of needs. Recent improvements include a new air-conditioning unit (August 2025), updated water heater components (May 2026), freshly painted deck and front steps (August 2026), and fresh interior paint throughout multiple rooms. Fiber-optic internet is also available. Beyond the neighborhood amenities, residents can explore membership opportunities at the private Golf Club at South River, featuring a championship golf course, Café South restaurant, fitness center and golf simulator lounge. Embrace the Edgewater lifestyle with easy access to the South River, Chesapeake Bay, waterfront parks, and Mayo Beach Park. Nearby shopping, dining, and local favorites like Black Market Bakers and Always Ice Cream add to the neighborhood's appeal. Downtown Annapolis, Washington, D.C., Baltimore, and the Eastern Shore are all within reach. End-unit privacy. Expansive outdoor space. Resort-like amenities just steps away. A wonderful opportunity to enjoy the best of South River Colony living.
| 7 hours ago | Listing updated with changes from the MLS® | |
| 18 hours ago | Listing first seen on site |

The real estate listing information is provided by Bright MLS is for the consumer's personal, non-commercial use and may not be used for any purpose other than to identify prospective properties consumer may be interested in purchasing. Any information relating to real estate for sale or lease referenced on this web site comes from the Internet Data Exchange (IDX) program of the Bright MLS. This web site references real estate listing(s) held by a brokerage firm other than the broker and/or agent who owns this web site. The accuracy of all information is deemed reliable but not guaranteed and should be personally verified through personal inspection by and/or with the appropriate professionals. Properties in listings may have been sold or may no longer be available. The data contained herein is copyrighted by Bright MLS and is protected by all applicable copyright laws. Any unauthorized collection or dissemination of this information is in violation of copyright laws and is strictly prohibited. Copyright © 2020 Bright MLS. All rights reserved.