
1461 TOWSON STREETBALTIMORE, MD 21230
Mortgage Calculator
Monthly Payment (Est.)
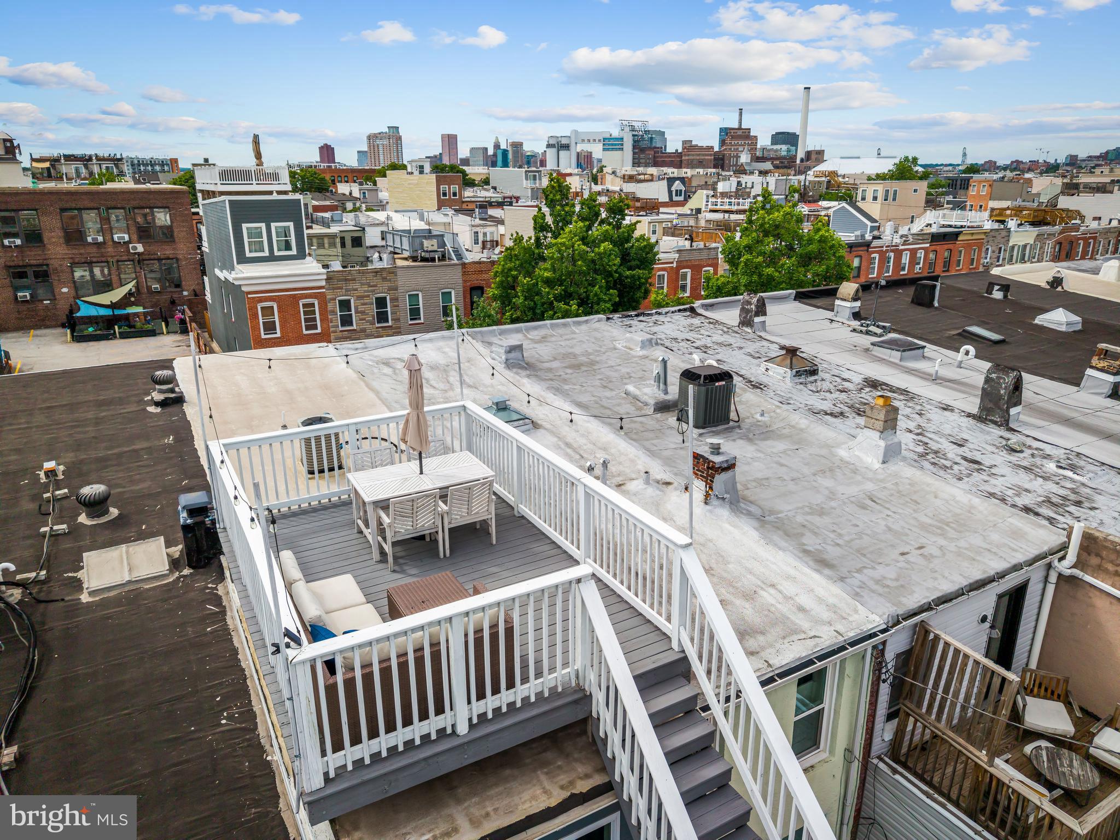
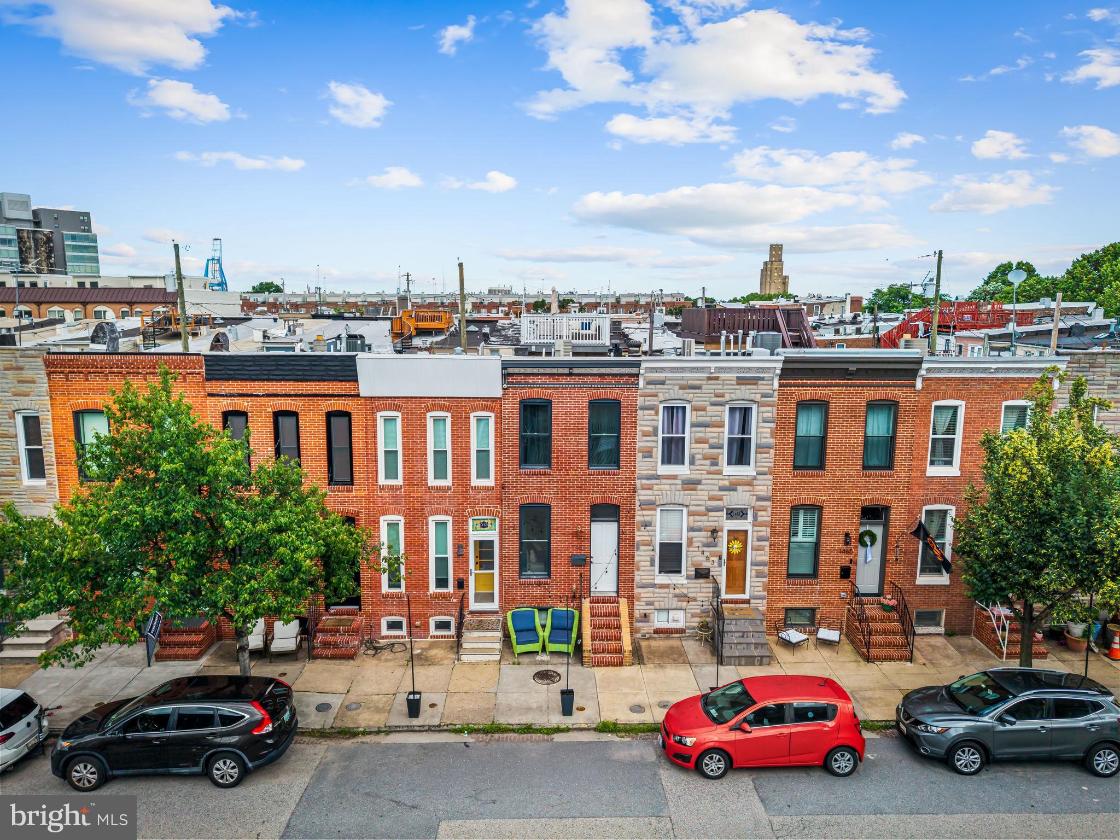
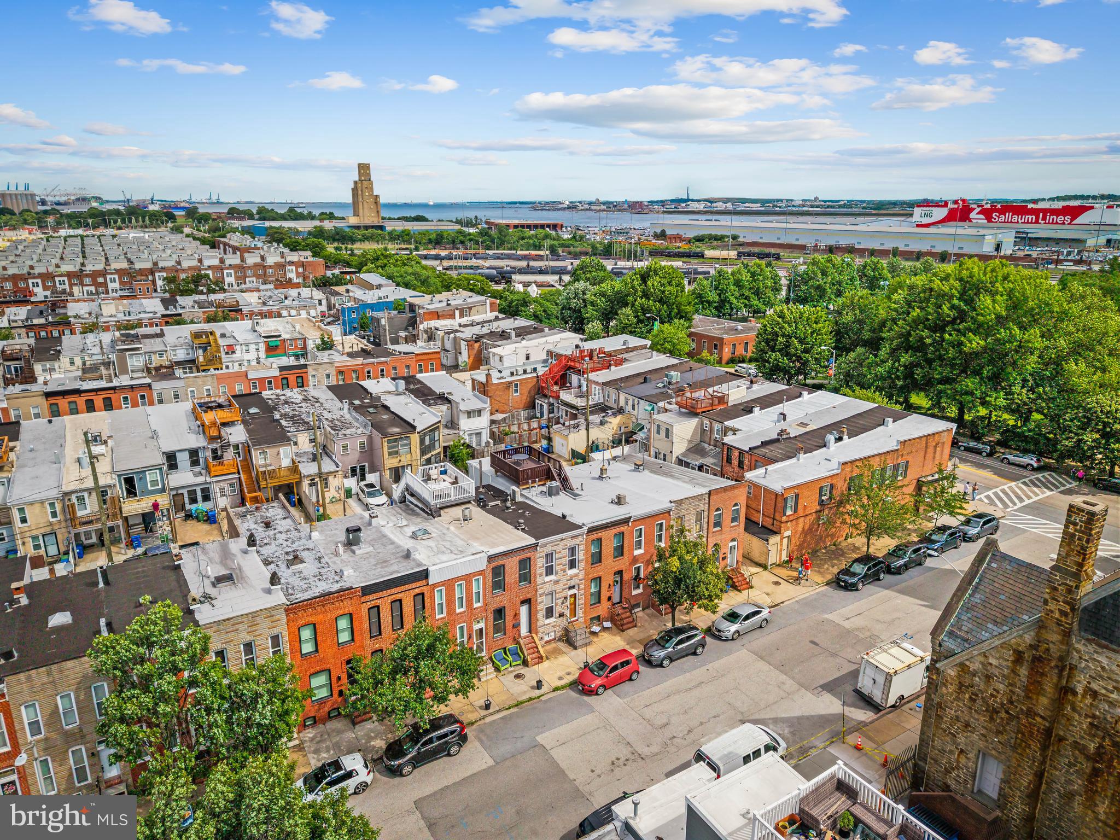
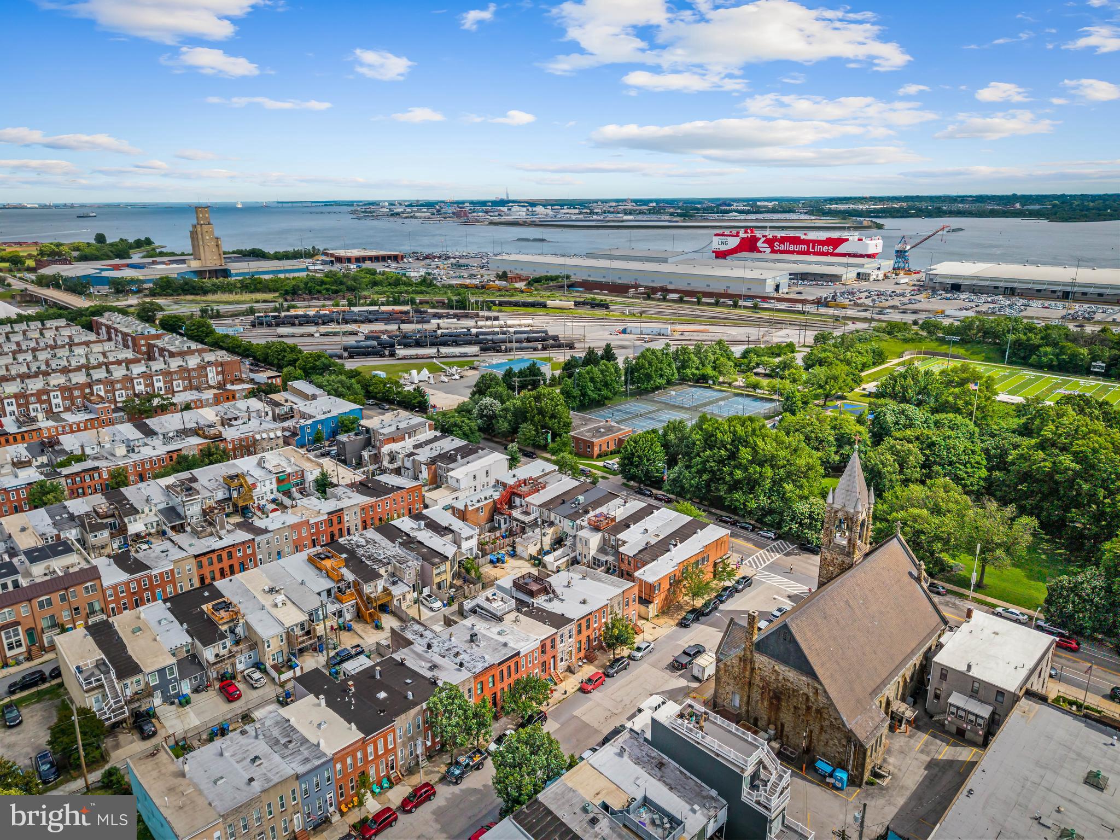
$2,122Experience the best of Locust Point living in this beautifully renovated CHAP home located steps away from Latrobe Park and just a short walk to McHenry Row, the Water Taxi, Fort McHenry, and neighborhood favorites such as City Limits and Miss Twist. Approximately 1-1.5 years remain on the CHAP Tax Credit, 2025/2026 bill offered savings of $4,476/year (or $373/month). Originally gut renovated by Chance Builders in 2017, this home offers the rare convenience of a two-car parking pad although parking is typically easy to find on the street. Light hardwood floors and a bright kitchen featuring white cabinetry, tasteful countertops, and backsplash. Upstairs, you'll find two spacious bedrooms and two full baths, including a primary suite with walk-in shower. The recently re-stained two-tier rooftop deck offers classic city and park views. (Just in time to entertain for the 4th of July fireworks!) The fully finished lower level adds exceptional flexibility with an oversized third bedroom that can easily function as a guest suite, home office, gym, or media room, along with a third full bathroom, large laundry room, and abundant storage space. A rare opportunity to enjoy low-maintenance city living with valuable tax savings in one of Baltimore's most sought-after neighborhoods. Seller updates include: Re-stained deck (2025), sump pump (2025), LVP flooring in basement (2023), resealed roof (2023), washer/dryer (2021)
| 19 hours ago | Listing updated with changes from the MLS® | |
| 19 hours ago | Listing first seen on site |

The real estate listing information is provided by Bright MLS is for the consumer's personal, non-commercial use and may not be used for any purpose other than to identify prospective properties consumer may be interested in purchasing. Any information relating to real estate for sale or lease referenced on this web site comes from the Internet Data Exchange (IDX) program of the Bright MLS. This web site references real estate listing(s) held by a brokerage firm other than the broker and/or agent who owns this web site. The accuracy of all information is deemed reliable but not guaranteed and should be personally verified through personal inspection by and/or with the appropriate professionals. Properties in listings may have been sold or may no longer be available. The data contained herein is copyrighted by Bright MLS and is protected by all applicable copyright laws. Any unauthorized collection or dissemination of this information is in violation of copyright laws and is strictly prohibited. Copyright © 2020 Bright MLS. All rights reserved.
Did you know? You can invite friends and family to your search. They can join your search, rate and discuss listings with you.