
3205 LEIGHTON AVENUEBALTIMORE, MD 21215
Mortgage Calculator
Monthly Payment (Est.)
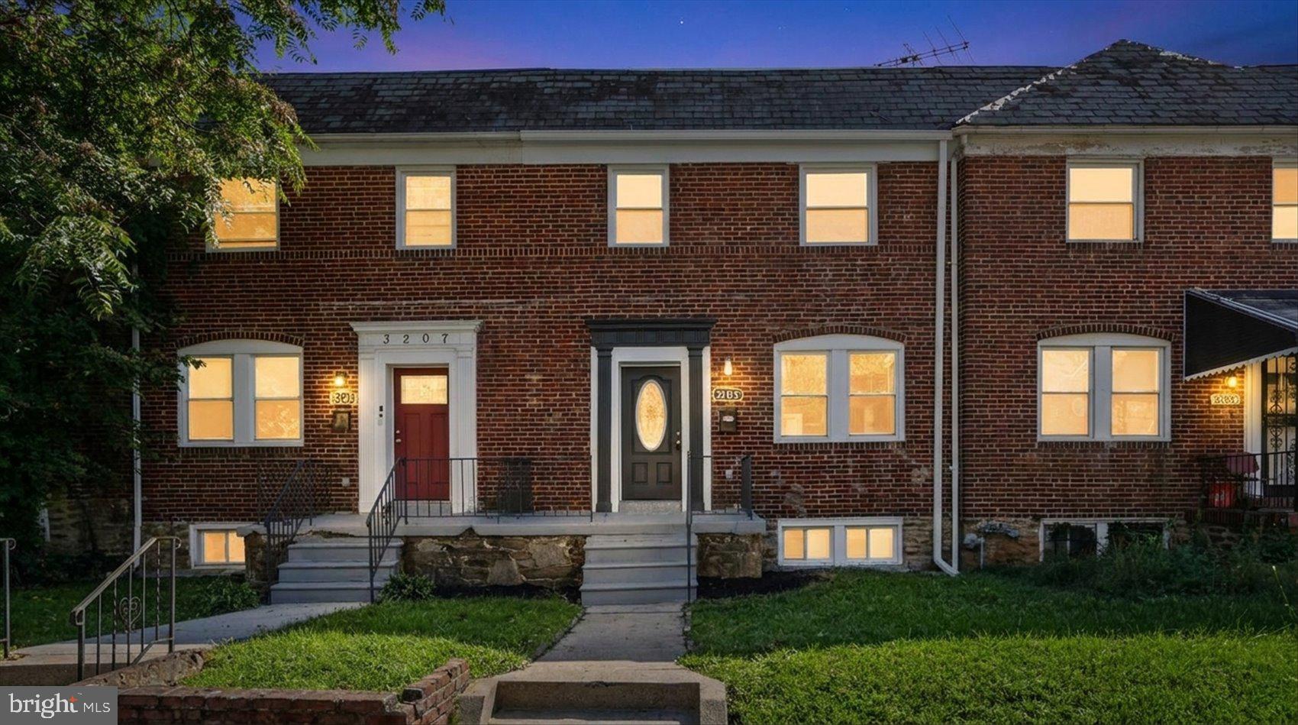
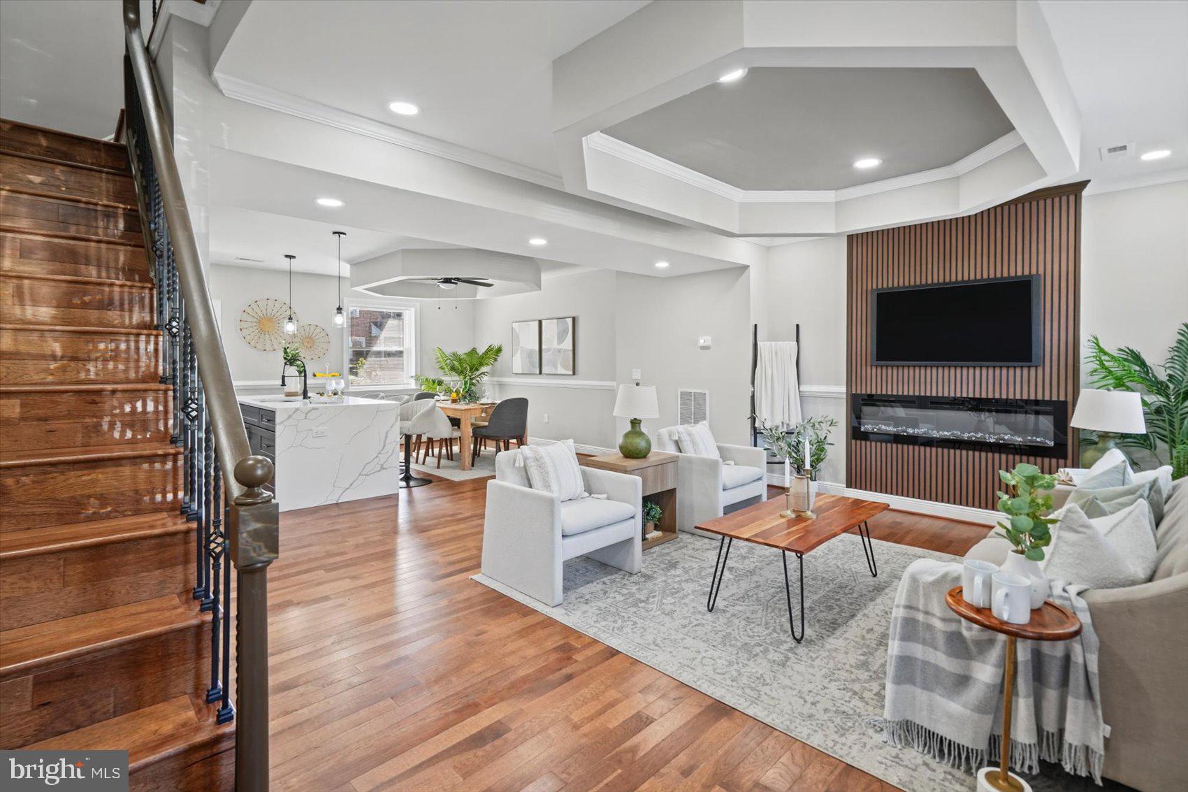
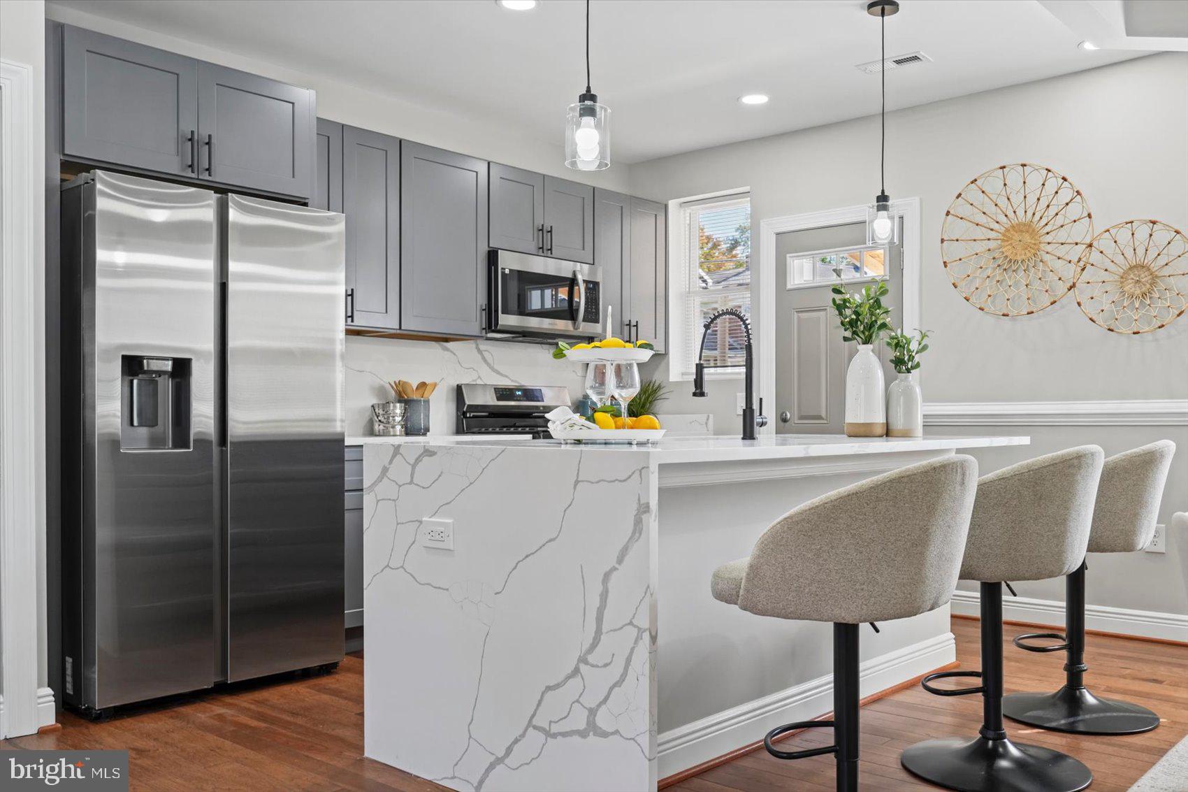
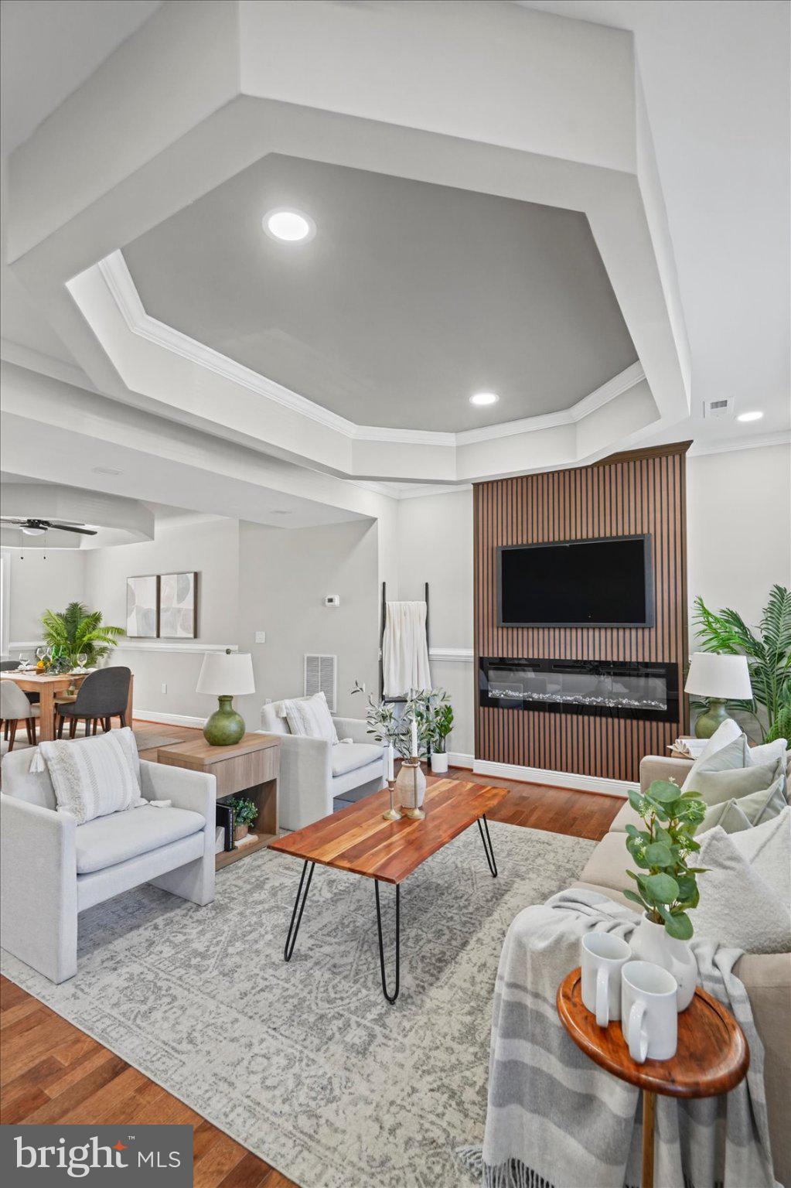
Enter an interest rate to see your estimated monthly payment.Welcome to this beautifully transformed 4BR/2BA classic brick townhome, ideally situated in the desirable neighborhood of Burleith-Leighton. Make your way to the front door, past the lush green lawn, and step inside a home thoughtfully updated to blend timeless elegance with modern comfort. Filled with natural light, the interior features beautiful wood floors, crown molding, chair rail molding, and custom octagon-shaped tray ceilings that add an elegant architectural touch to the open-concept floor plan. The main level welcomes you with a spacious living room centered around a custom gas fireplace feature wall, creating a warm and inviting focal point. The living room flows seamlessly into the spacious dining area and continues into the gorgeous remodeled kitchen, creating an ideal gathering space for everyday living and entertaining. The beautifully renovated kitchen is sure to impress, offering modern finishes, ample cabinetry, sleek quartz countertops and backsplash, stainless steel appliances, and a deep stainless-steel sink centered on an island with a waterfall edge, pendant lighting, and breakfast seating. The open design creates the perfect connection between the kitchen, dining area, and living room. On the second floor, you'll find three newly carpeted bedrooms, including two spacious secondary bedrooms and a larger primary bedroom, along with a beautifully remodeled full bath featuring stylish tile finishes. The lower level adds finished living space, including the fourth bedroom, a brand-new full bath with a tiled walk-in shower, a large recreation room, storage, utilities, and laundry, plus a convenient walkout to the yard. From the kitchen, step outside onto the newly constructed covered deck, offering a wonderful space for outdoor dining, morning coffee, or relaxing with family and friends. The deck leads down to a semi-fenced yard with abundant green space offering plenty of opportunities for outdoor enjoyment. Every detail has been thoughtfully considered, making this a truly move-in-ready home where you can simply unpack and enjoy. With its classic brick exterior, beautifully transformed interior, spacious living areas, and desirable location near shopping, restaurants, and commuter routes, this exceptional townhome is ready to welcome you home.
| 5 hours ago | Listing first seen on site | |
| 5 hours ago | Listing updated with changes from the MLS® |

The real estate listing information is provided by Bright MLS is for the consumer's personal, non-commercial use and may not be used for any purpose other than to identify prospective properties consumer may be interested in purchasing. Any information relating to real estate for sale or lease referenced on this web site comes from the Internet Data Exchange (IDX) program of the Bright MLS. This web site references real estate listing(s) held by a brokerage firm other than the broker and/or agent who owns this web site. The accuracy of all information is deemed reliable but not guaranteed and should be personally verified through personal inspection by and/or with the appropriate professionals. Properties in listings may have been sold or may no longer be available. The data contained herein is copyrighted by Bright MLS and is protected by all applicable copyright laws. Any unauthorized collection or dissemination of this information is in violation of copyright laws and is strictly prohibited. Copyright © 2020 Bright MLS. All rights reserved.
Did you know? You can invite friends and family to your search. They can join your search, rate and discuss listings with you.