
2431 WOODCROFT ROADBALTIMORE, MD 21234
Mortgage Calculator
Monthly Payment (Est.)
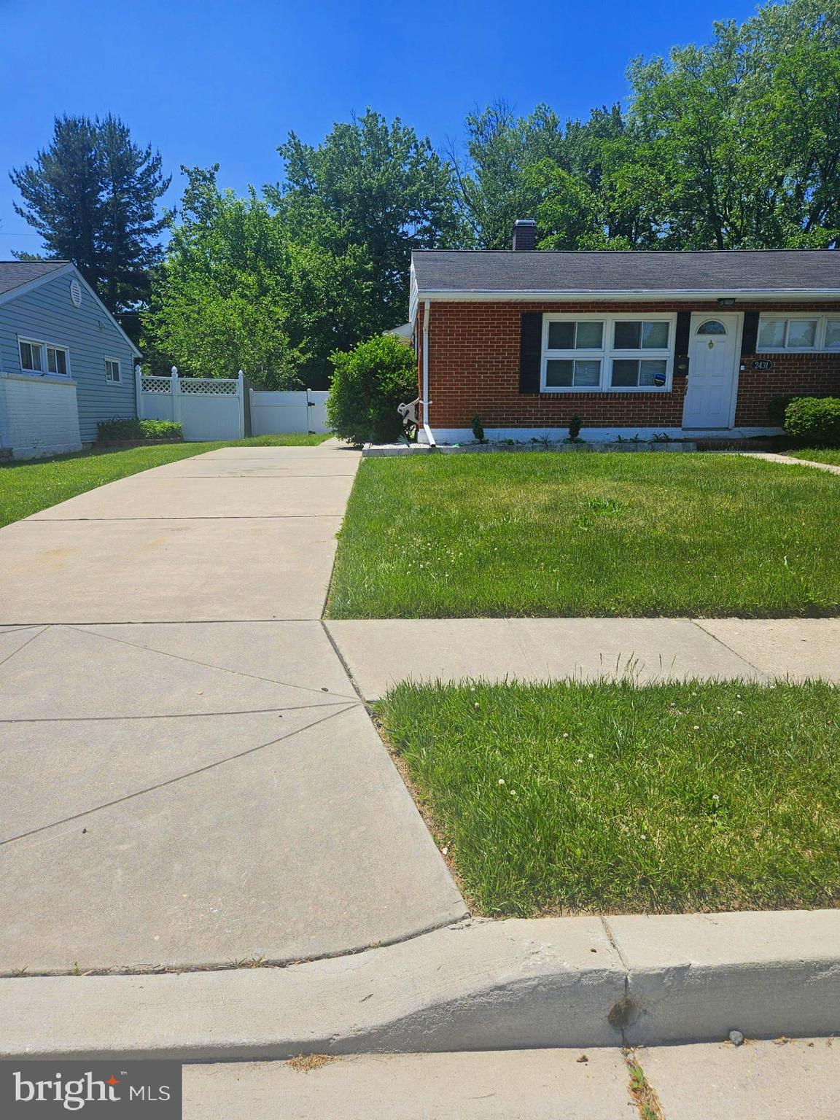
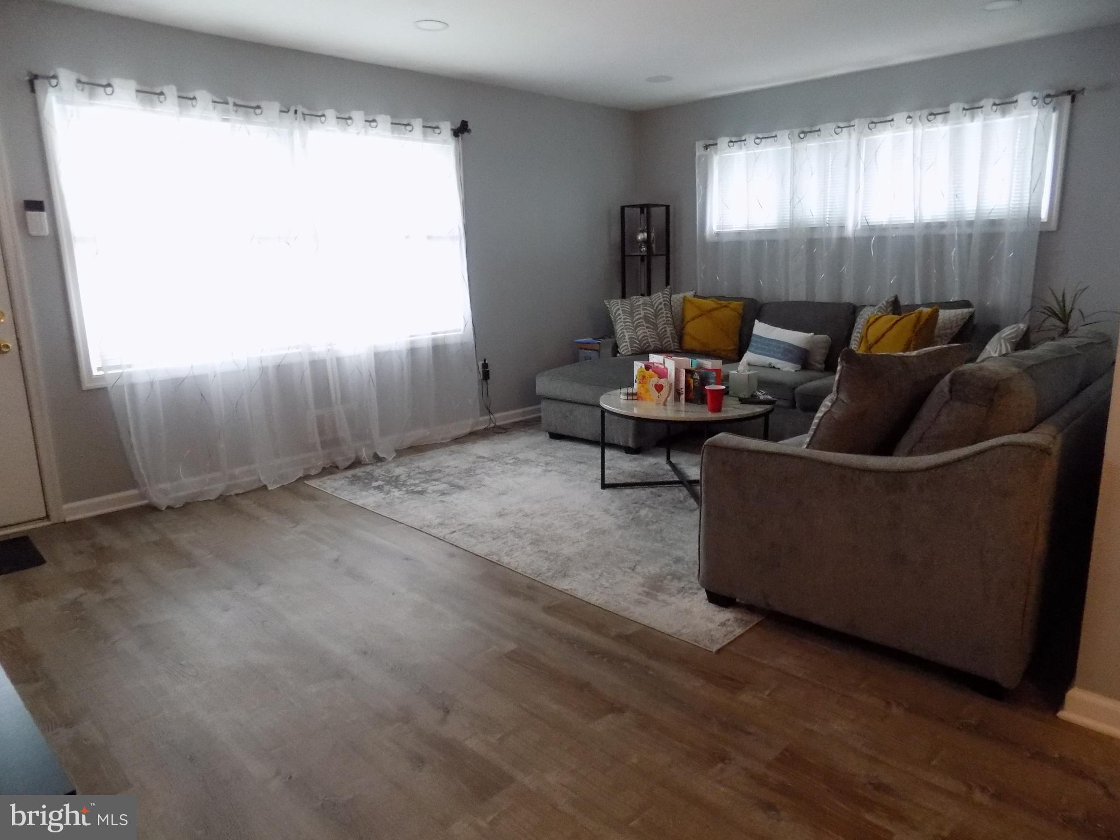
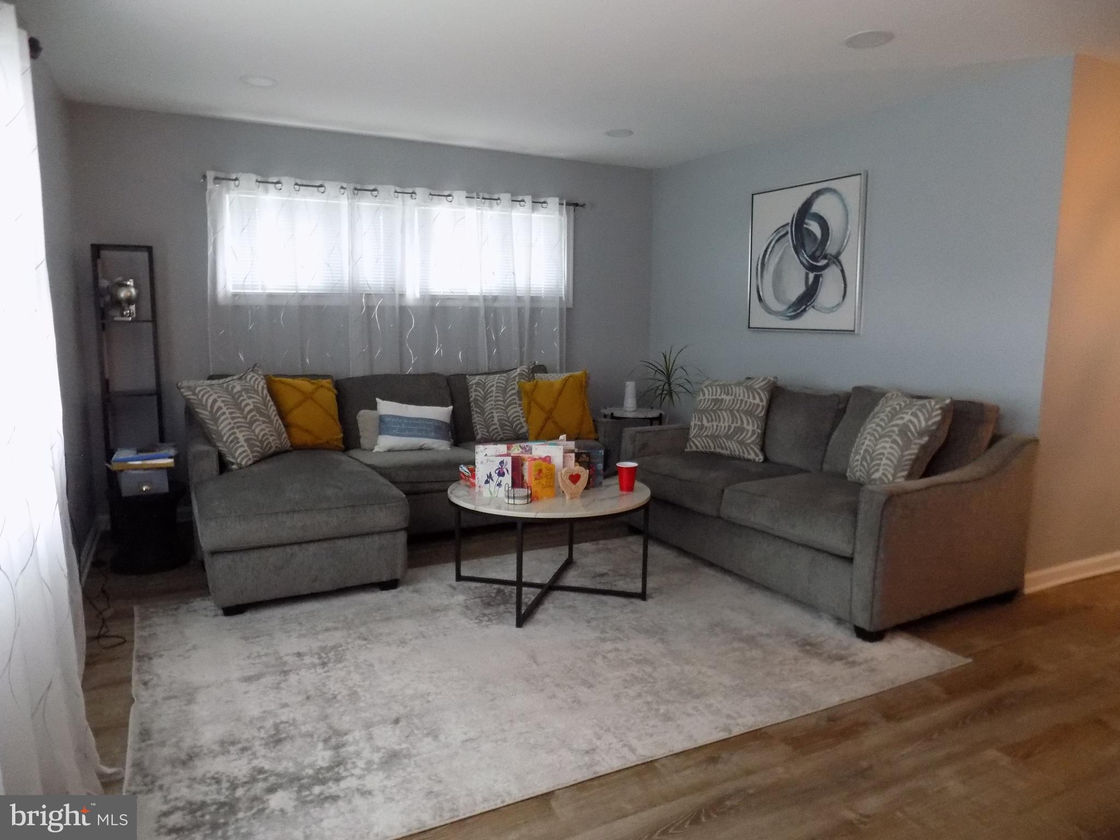
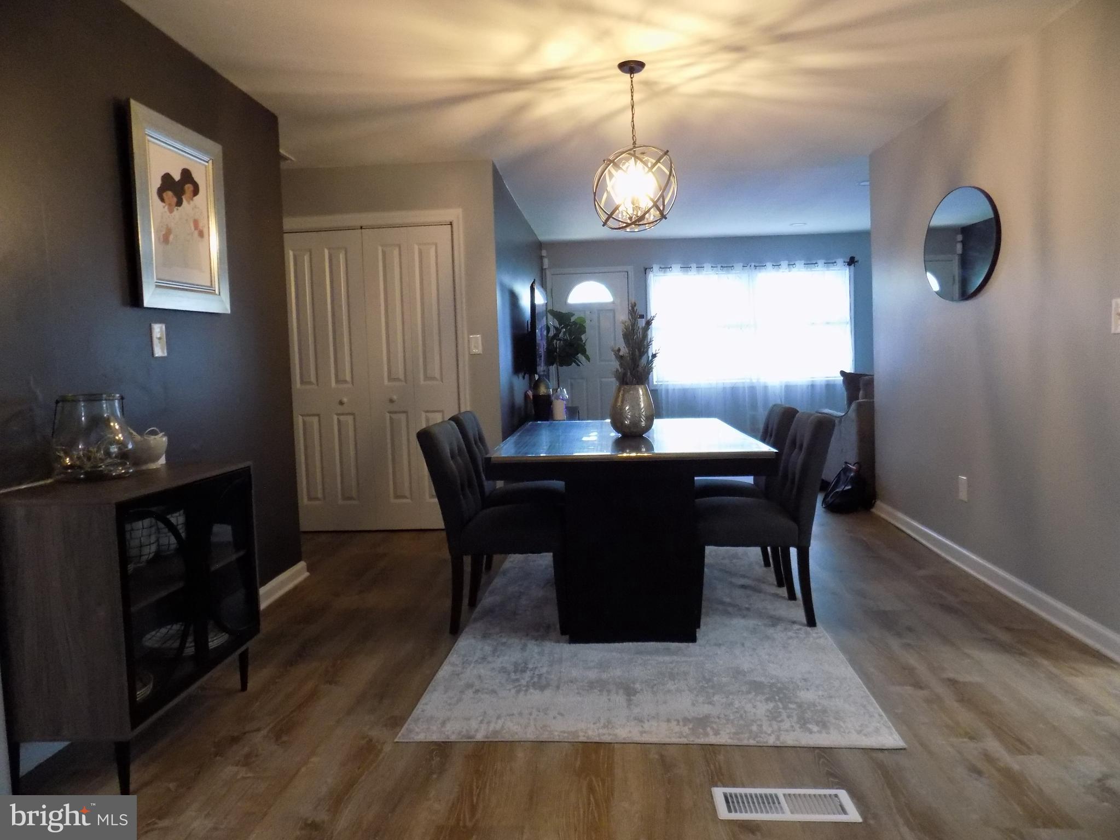
$1,483Nestled in the charming Woodcroft neighborhood, this delightful ranch-style home offers a perfect blend of comfort and functionality. Updated in 2022, this well-maintained brick residence exudes timeless appeal while providing modern conveniences for today’s lifestyle. Experience one story living at its best! This 3 bedroom, 2 bath home features luxury vinyl tile flooring, recess lighting, quartz countertops, stainless steel appliances, separate laundry room, primary bedroom suite, spacious family room, off street parking, large level back yard with privacy fence, and stone patio with retractable awning; ensuring ample room for relaxation and privacy. The open layout encourages a warm flow between the living and dining areas, making it an ideal setting for gatherings with friends or quiet evenings at home. This home is just a stone's throw away from local amenities, shopping, parks, and recreational opportunities, ensuring that everything you need is within reach. Your New Home Awaits!
| 4 hours ago | Listing updated with changes from the MLS® | |
| 5 hours ago | Listing first seen on site |

The real estate listing information is provided by Bright MLS is for the consumer's personal, non-commercial use and may not be used for any purpose other than to identify prospective properties consumer may be interested in purchasing. Any information relating to real estate for sale or lease referenced on this web site comes from the Internet Data Exchange (IDX) program of the Bright MLS. This web site references real estate listing(s) held by a brokerage firm other than the broker and/or agent who owns this web site. The accuracy of all information is deemed reliable but not guaranteed and should be personally verified through personal inspection by and/or with the appropriate professionals. Properties in listings may have been sold or may no longer be available. The data contained herein is copyrighted by Bright MLS and is protected by all applicable copyright laws. Any unauthorized collection or dissemination of this information is in violation of copyright laws and is strictly prohibited. Copyright © 2020 Bright MLS. All rights reserved.