Save
Ask
Tour
Hide
Share
$355,000
New Listing

18 N SYMINGTON AVENUE
CATONSVILLE, MD 21228

Townhouse|Coming Soon
3
Beds
2
Total Baths
2
Full Baths
1,632
SqFt
$218
/SqFt
1940
Built
Subdivision:
PARADISE
County:
BALTIMORE
Listing courtesy of Keller Williams Realty Centre
Call Now: 410-652-6003
Is this the listing for you? We can help make it yours.
410-652-6003
18 N SYMINGTON AVENUE18 N SYMINGTON AVENUE18 N SYMINGTON AVENUE18 N SYMINGTON AVENUE
Save
Ask
Tour
Hide
Share

Mortgage Calculator

Monthly Payment (Est.)

$1,620
Calculator powered by Showcase IDX, a Constellation1 Company. Copyright ©2026 Information is deemed reliable but not guaranteed.

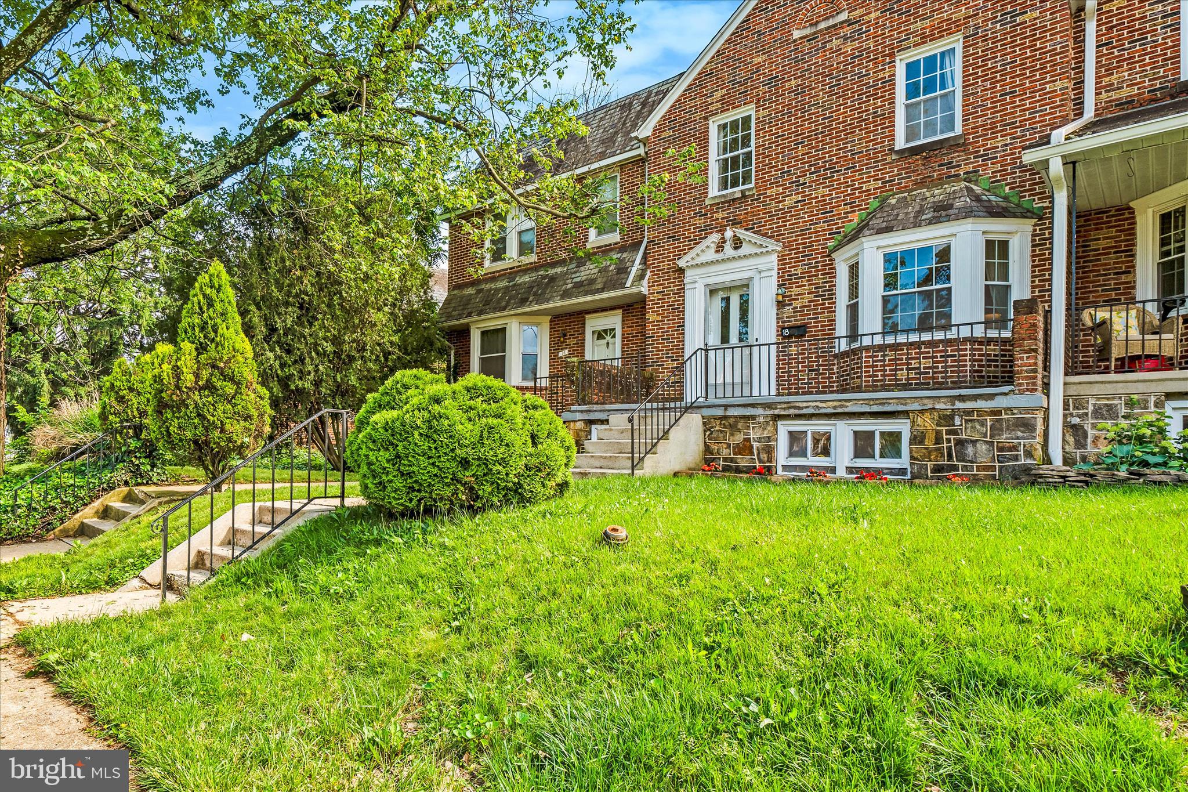
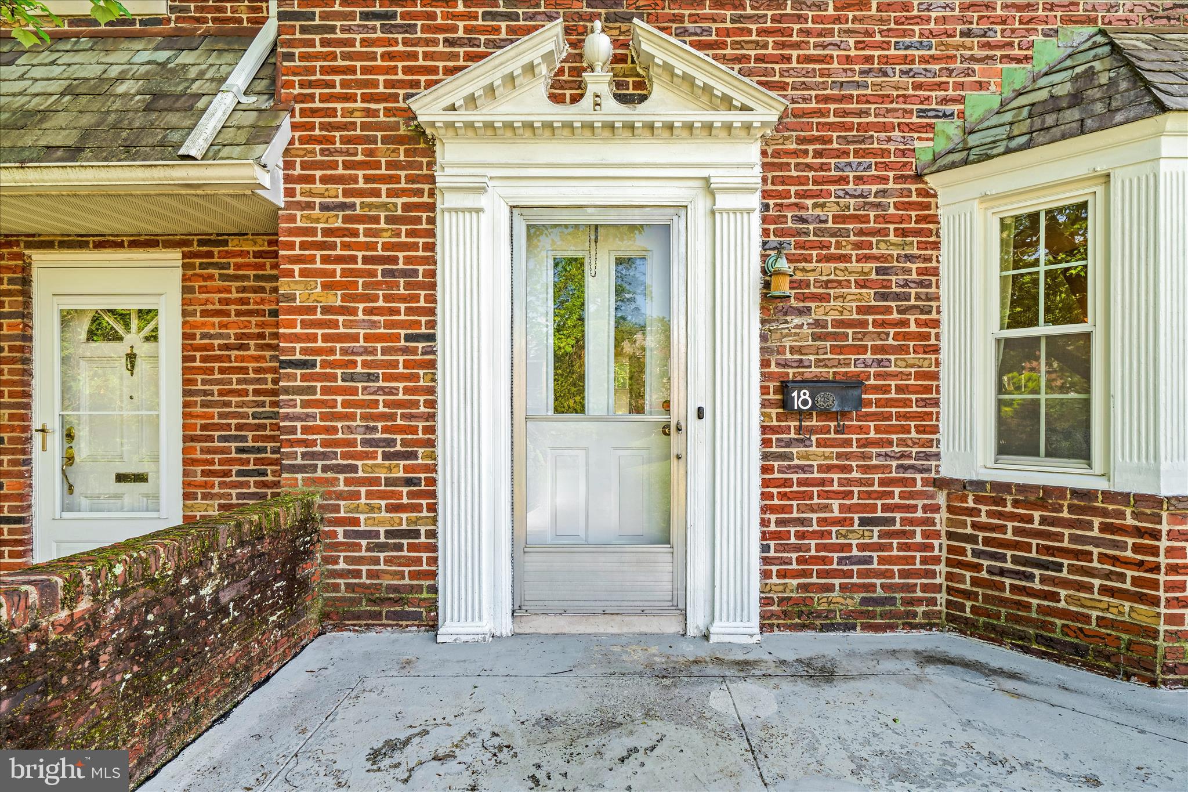
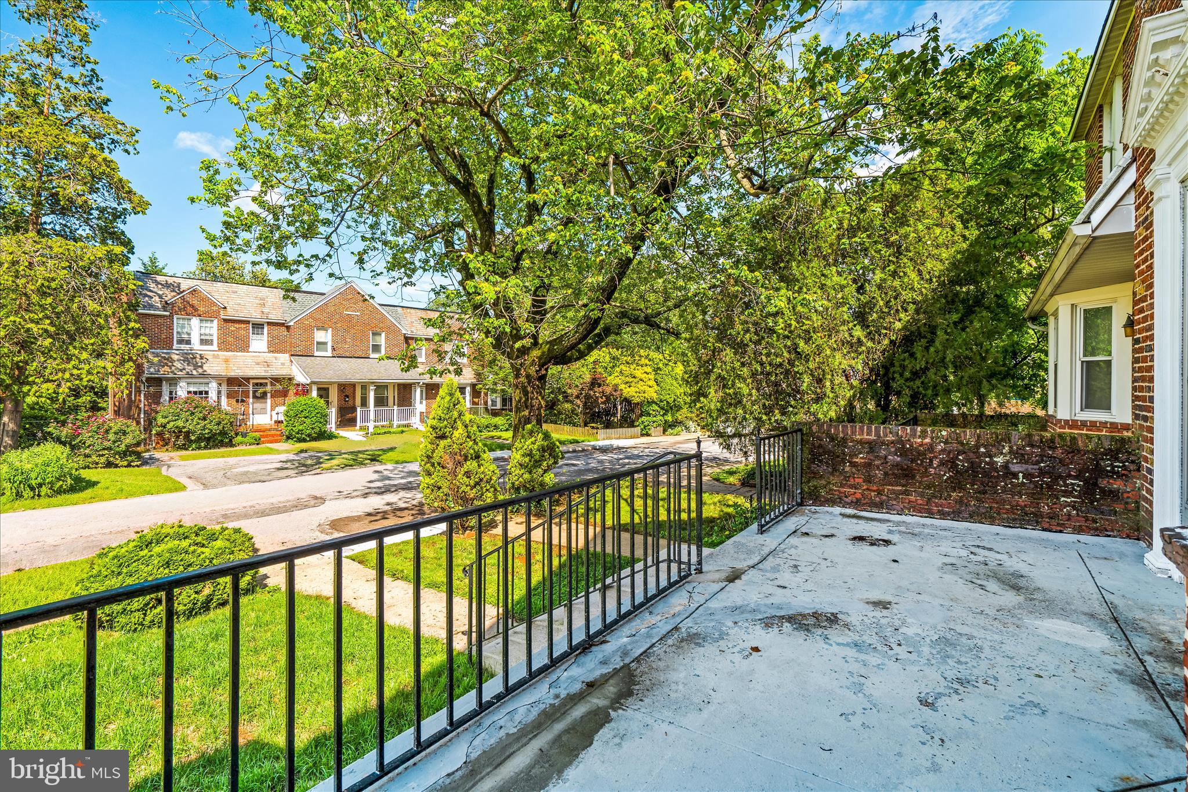
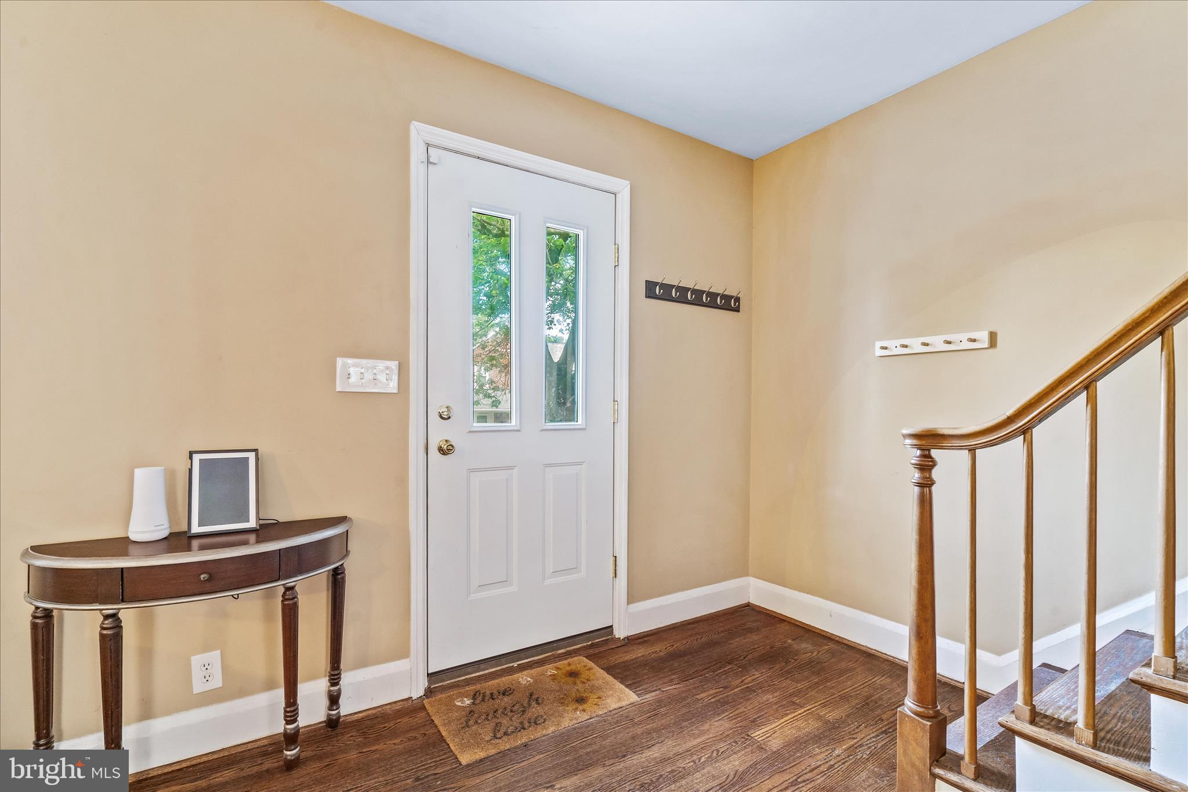
Welcome to this impeccably maintained all-brick townhome on a peaceful, no-thru-traffic street in the heart of coveted Catonsville! The main level showcases rich hardwood flooring throughout, flowing from the inviting living room - featuring a beautiful bay window - into a thoughtfully opened kitchen and formal dining area, perfect for entertaining. Upstairs you'll find three comfortable bedrooms, a full bath with a brand-new sink, and newly extended hardwood flooring. The finished lower level offers versatile living space complete with a full bathroom, freshly painted and ready for your vision. Step outside to enjoy the recently redesigned front landscaping, a charming new garden bed out back, a balcony/deck off the kitchen ideal for summer grilling, and a 1-car garage with rear parking for up to 3 cars. All of this in one of Maryland's most beloved communities, just 15 minutes to Downtown Baltimore, BWI Airport, and UMBC, with coffee shops, breweries, bakeries, and locally owned restaurants just down Frederick Road - truly a place where neighbors put down roots and stay for years!

Save
Ask
Tour
Hide
Share
Listing Snapshot
Price 
$355,000
Days On Site 
0 Days
Bedrooms 
3
Inside Area (SqFt) 
1,632 sqft
Total Baths 
2
Full Baths 
2
Partial Baths 
N/A
Lot Size 
0.05 Acres
Year Built 
1940
MLS® Number 
MDBC2164330
Status 
Coming Soon
Property Tax 
$2,855
HOA/Condo/Coop Fees 
N/A
Sq Ft Source 
Assessor
Friends & Family
Recent Activity
20 hours agoListing first seen on site
20 hours agoListing updated with changes from the MLS®
General Features
Acres 
0.05
Foundation 
Concrete Perimeter
Garage 
Yes
Garage Spaces 
1
Levels 
Three Or More
Parking 
On StreetAlley AccessGarageDrivewayDetached
Parking Spaces 
1
Property Sub Type 
Townhouse
Sewer 
Public Sewer
Special Circumstances 
Standard
SqFt Above 
1332
SqFt Below 
300
SqFt Total 
2164
Style 
Colonial
Water Source 
Public
Zoning 
RESIDENTIAL
Interior Features
Appliances 
OvenGas RangeGas OvenElectric Water HeaterDishwasherDisposalDryerIce MakerRange HoodRefrigeratorWasherWater HeaterMicrowave
Basement 
Partially FinishedSump Pump
Cooling 
Central AirCeiling Fan(s)Electric
Electric 
200+ Amp Service
Flooring 
CarpetWoodHardwood
Heating 
Natural GasForced AirCentral
Interior 
Ceiling Fan(s)Kitchen IslandPantryRecessed LightingOpen Floorplan
Laundry Features 
Lower Level
Window Features 
Skylight(s)Window CoveringsDouble Pane WindowsScreensBay Window(s)Low Emissivity WindowsWindow Treatments
Bathroom 1 
Bathroom 2 
Bedroom 2 
Bedroom 3 
Dining Room 
Level - Main
Kitchen 
Level - MainFeatures - Breakfast Bar
Living Room 
Primary Bedroom 
Features - Ceiling Fan(s)
Utility Room 
Save
Ask
Tour
Hide
Share
Exterior Features
Construction Details 
Brick
Exterior 
BalconyLighting
Patio And Porch 
PatioPorch
Pool Features 
None
Roof 
Slate
Windows/Doors 
Skylight(s)Window CoveringsDouble Pane WindowsScreensBay Window(s)Low Emissivity WindowsWindow Treatments
Community Features
Community Features 
SidewalksStreet Lights
School District 
BALTIMORE COUNTY PUBLIC SCHOOLS
Schools
School District
BALTIMORE COUNTY PUBLIC SCHOOLS
Elementary School
CATONSVILLE
Middle School
ARBUTUS
High School
CATONSVILLE
Listing courtesy of Keller Williams Realty Centre


The real estate listing information is provided by Bright MLS is for the consumer's personal, non-commercial use and may not be used for any purpose other than to identify prospective properties consumer may be interested in purchasing. Any information relating to real estate for sale or lease referenced on this web site comes from the Internet Data Exchange (IDX) program of the Bright MLS. This web site references real estate listing(s) held by a brokerage firm other than the broker and/or agent who owns this web site. The accuracy of all information is deemed reliable but not guaranteed and should be personally verified through personal inspection by and/or with the appropriate professionals. Properties in listings may have been sold or may no longer be available. The data contained herein is copyrighted by Bright MLS and is protected by all applicable copyright laws. Any unauthorized collection or dissemination of this information is in violation of copyright laws and is strictly prohibited. Copyright © 2020 Bright MLS. All rights reserved.

Neighborhood & Commute
Source: Walkscore
Disclosure: Community information and market data powered by Constellation Data Labs. Information is deemed reliable but not guaranteed.
Save
Ask
Tour
Hide
Share