
23 MERION AVENUEROSEDALE, MD 21237
Mortgage Calculator
Monthly Payment (Est.)
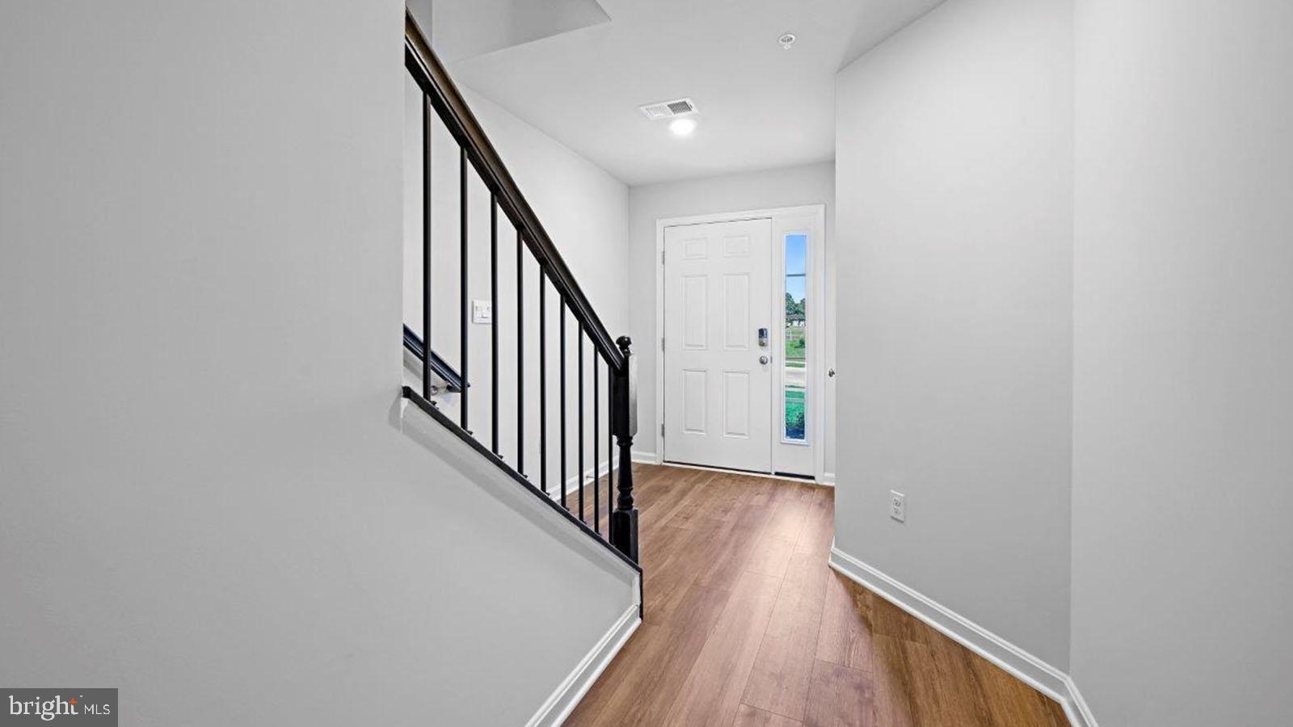
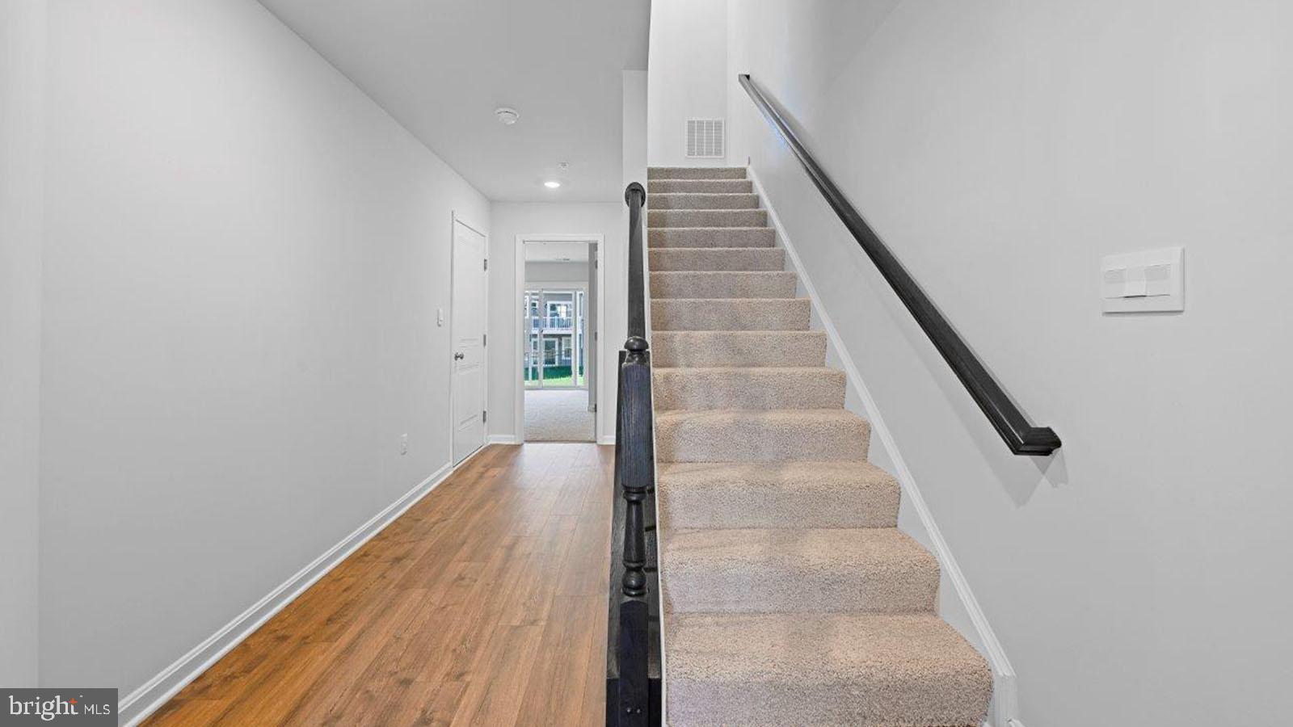
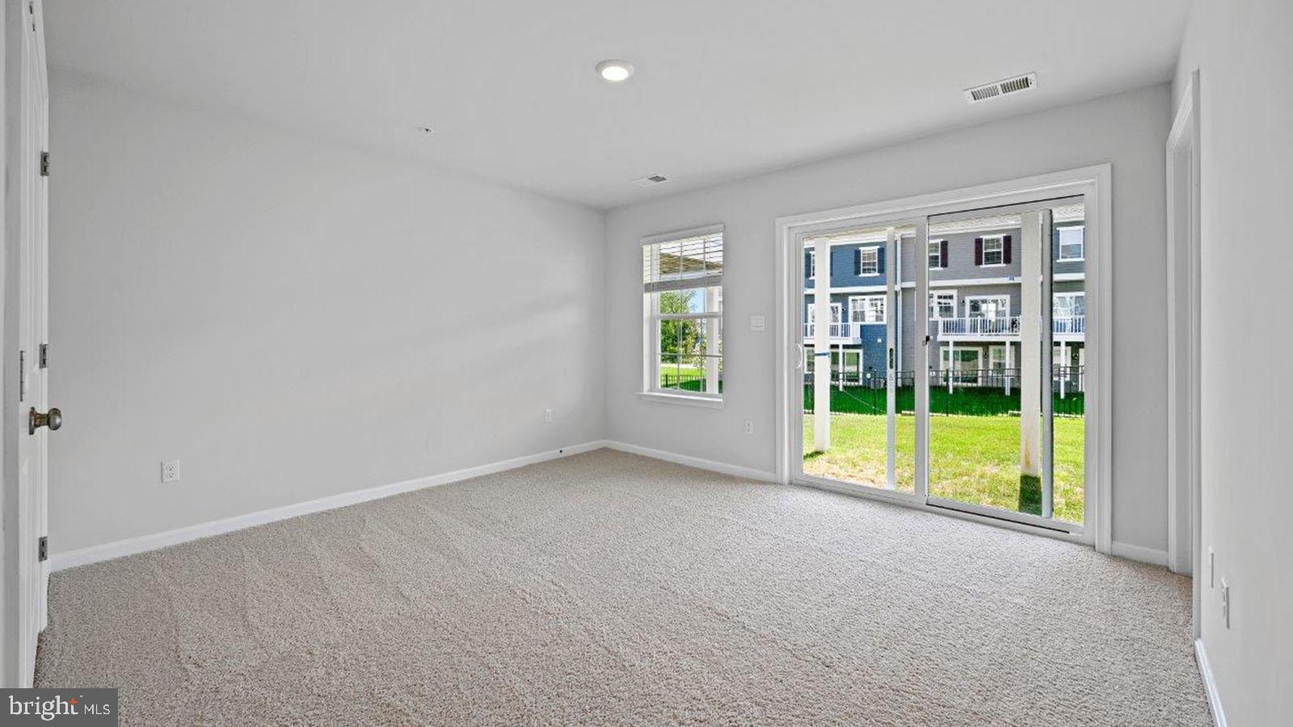
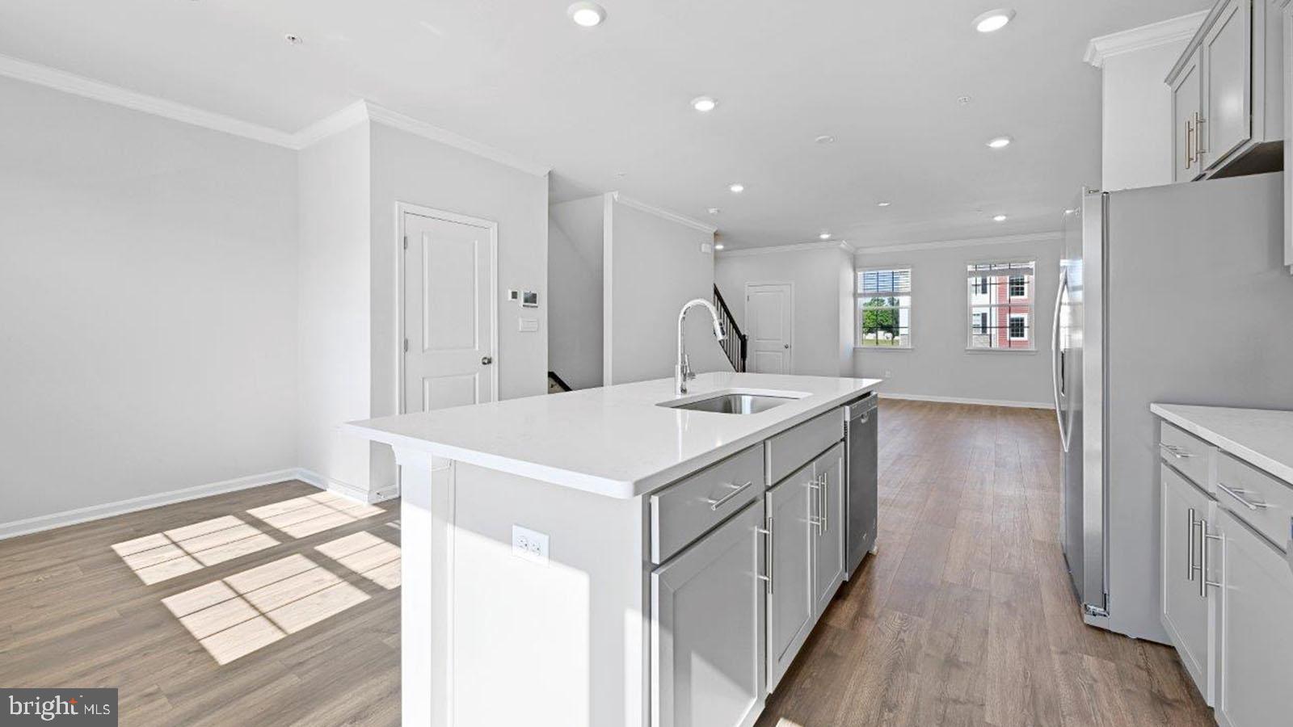
$2,007This exceptional South-facing Lafayette townhome offers the perfect blend of sophistication, comfort, and modern convenience in one beautifully designed package. Inside, nearly 2,000 square feet of thoughtfully curated living space unfolds with effortless style. Featuring 3 spacious bedrooms, 3.5 baths, and a 1-car garage, this residence was designed to complement both everyday living and upscale entertaining. The lower level offers a versatile flex space complete with a closet and full bath, ideal for a private guest suite, executive home office, lounge, or fitness retreat. The main living level is truly the centerpiece of the home, where natural light pours through oversized windows unique to this desirable end-unit location. The open-concept design creates a seamless flow between the living, dining, and kitchen spaces, delivering both elegance and functionality. The gourmet kitchen is beautifully appointed with contemporary gray cabinetry, gleaming quartz countertops, and a sophisticated arctic white herringbone backsplash that adds texture and visual interest. Just beyond, a private rear deck extends your living space outdoors that is perfect for quiet mornings, evening gatherings, or dining al fresco. Upstairs, the serene owner’s suite offers a luxurious escape with a spacious walk-in closet, dual vanities, and a sleek glass-enclosed shower designed with spa-inspired appeal. Two additional bedrooms, a beautifully finished hall bath, and an upper-level laundry area provide comfort and convenience for both family and guests. Ceramic tile finishes throughout the bathrooms add a polished and upscale touch. Modern living continues with a garage pre-wired for electric vehicle charging and D.R. Horton’s AMERICA’S SMART HOME® technology package, allowing you to enjoy enhanced connectivity, security, and convenience with ease. Perfectly positioned near The Avenue at White Marsh, residents enjoy easy access to premier shopping, dining, and entertainment, while community amenities including a swimming pool, playground, scenic trails, and gathering spaces create an exceptional lifestyle experience both inside and outside the home.
| 23 hours ago | Listing first seen on site | |
| 23 hours ago | Listing updated with changes from the MLS® |

The real estate listing information is provided by Bright MLS is for the consumer's personal, non-commercial use and may not be used for any purpose other than to identify prospective properties consumer may be interested in purchasing. Any information relating to real estate for sale or lease referenced on this web site comes from the Internet Data Exchange (IDX) program of the Bright MLS. This web site references real estate listing(s) held by a brokerage firm other than the broker and/or agent who owns this web site. The accuracy of all information is deemed reliable but not guaranteed and should be personally verified through personal inspection by and/or with the appropriate professionals. Properties in listings may have been sold or may no longer be available. The data contained herein is copyrighted by Bright MLS and is protected by all applicable copyright laws. Any unauthorized collection or dissemination of this information is in violation of copyright laws and is strictly prohibited. Copyright © 2020 Bright MLS. All rights reserved.
Did you know? You can invite friends and family to your search. They can join your search, rate and discuss listings with you.