
200 BELMONT FOREST COURT 207LUTHERVILLE TIMONIUM, MD 21093
Mortgage Calculator
Monthly Payment (Est.)
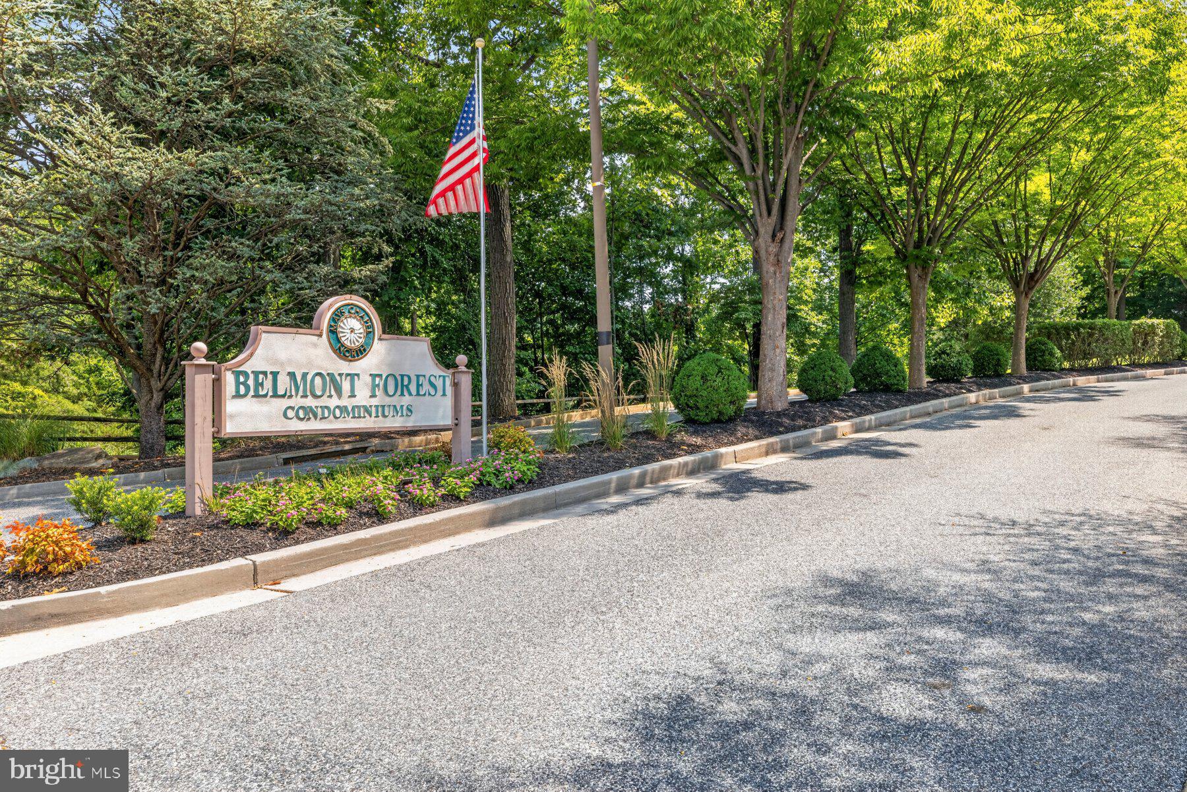
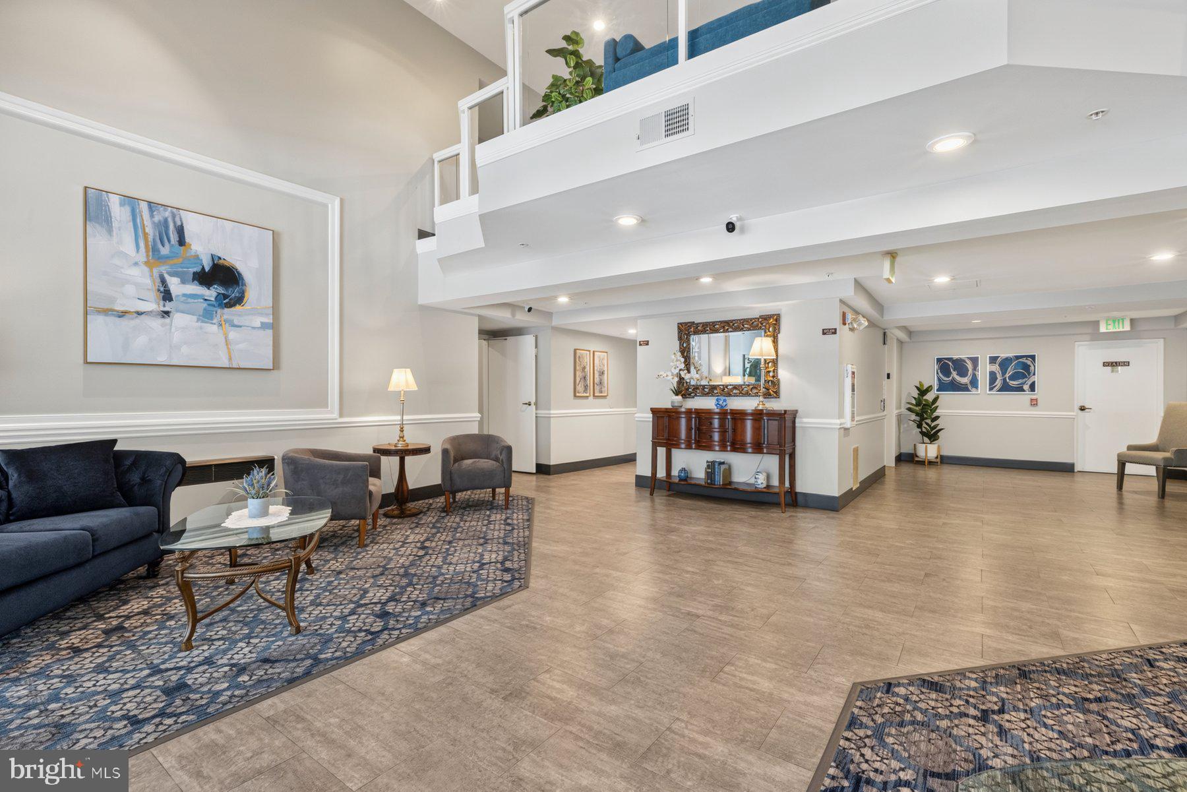
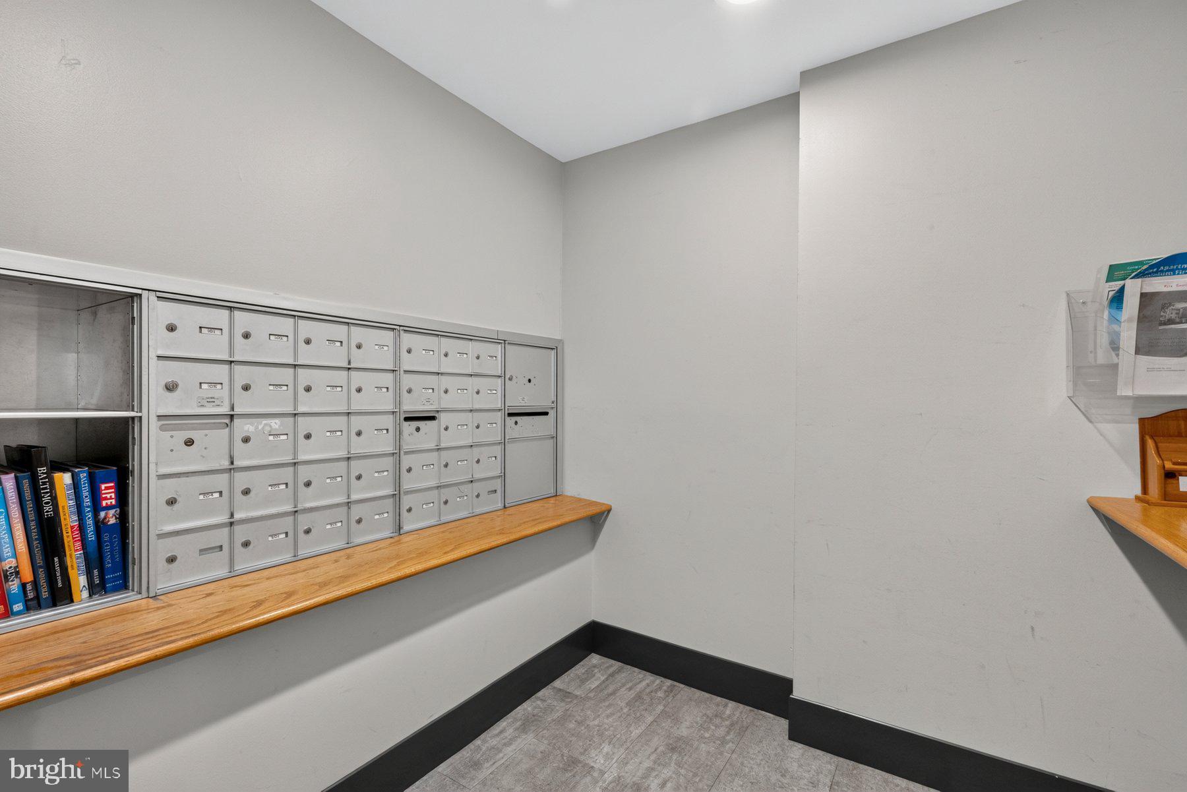
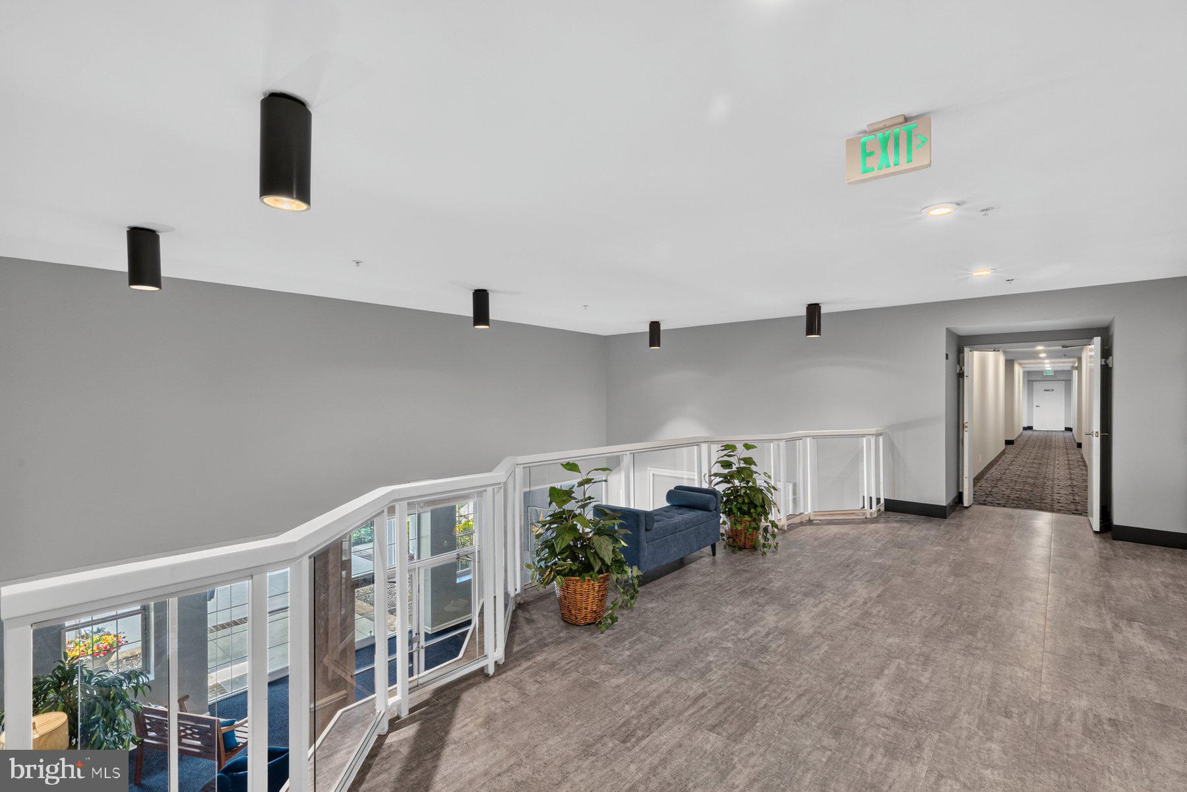
Enter an interest rate to see your estimated monthly payment.Nestled within the serene enclave of Belmont Forest, this 2-bedroom, 2-bathroom plus den unit offers a harmonious blend of luxury and comfort, perfect for those seeking an elevated lifestyle. Spanning 1,723 square feet, this traditional yet transitional style unit is designed to cater to your every need, ensuring a warm and inviting atmosphere throughout. The thoughtfully laid-out floor plan seamlessly integrates living and dining spaces, ideal for gatherings and entertaining. The heart of the home is the gourmet kitchen, featuring upgraded countertops, an island for culinary creativity, and ample table space for casual dining. Natural light pours into the living area, where a cozy gas fireplace serves as a focal point. The elegant wood floors add a touch of sophistication, while ceiling fans enhance the comfort of your living space. Each bedroom is a private retreat, with the master suite en-suite bathroom complete with a stall shower and a luxurious tub shower, perfect for relaxation. The security features, including a main entrance lock, provide peace of mind, allowing you to fully enjoy the lifestyle this community offers. Belmont Forest enhances your living experience with common grounds for leisurely strolls, an elevator for easy access, one reserved garage parking space and an extra storage locker.The community grounds have professional lawn and garden maintenance ensuring a picturesque environment year-round.
| an hour ago | Status changed to Active | |
| an hour ago | Listing updated with changes from the MLS® | |
| 13 hours ago | Listing first seen on site |

The real estate listing information is provided by Bright MLS is for the consumer's personal, non-commercial use and may not be used for any purpose other than to identify prospective properties consumer may be interested in purchasing. Any information relating to real estate for sale or lease referenced on this web site comes from the Internet Data Exchange (IDX) program of the Bright MLS. This web site references real estate listing(s) held by a brokerage firm other than the broker and/or agent who owns this web site. The accuracy of all information is deemed reliable but not guaranteed and should be personally verified through personal inspection by and/or with the appropriate professionals. Properties in listings may have been sold or may no longer be available. The data contained herein is copyrighted by Bright MLS and is protected by all applicable copyright laws. Any unauthorized collection or dissemination of this information is in violation of copyright laws and is strictly prohibited. Copyright © 2020 Bright MLS. All rights reserved.
Did you know? You can invite friends and family to your search. They can join your search, rate and discuss listings with you.