
1800 HOLLAND CLIFFS ROADHUNTINGTOWN, MD 20639
Mortgage Calculator
Monthly Payment (Est.)
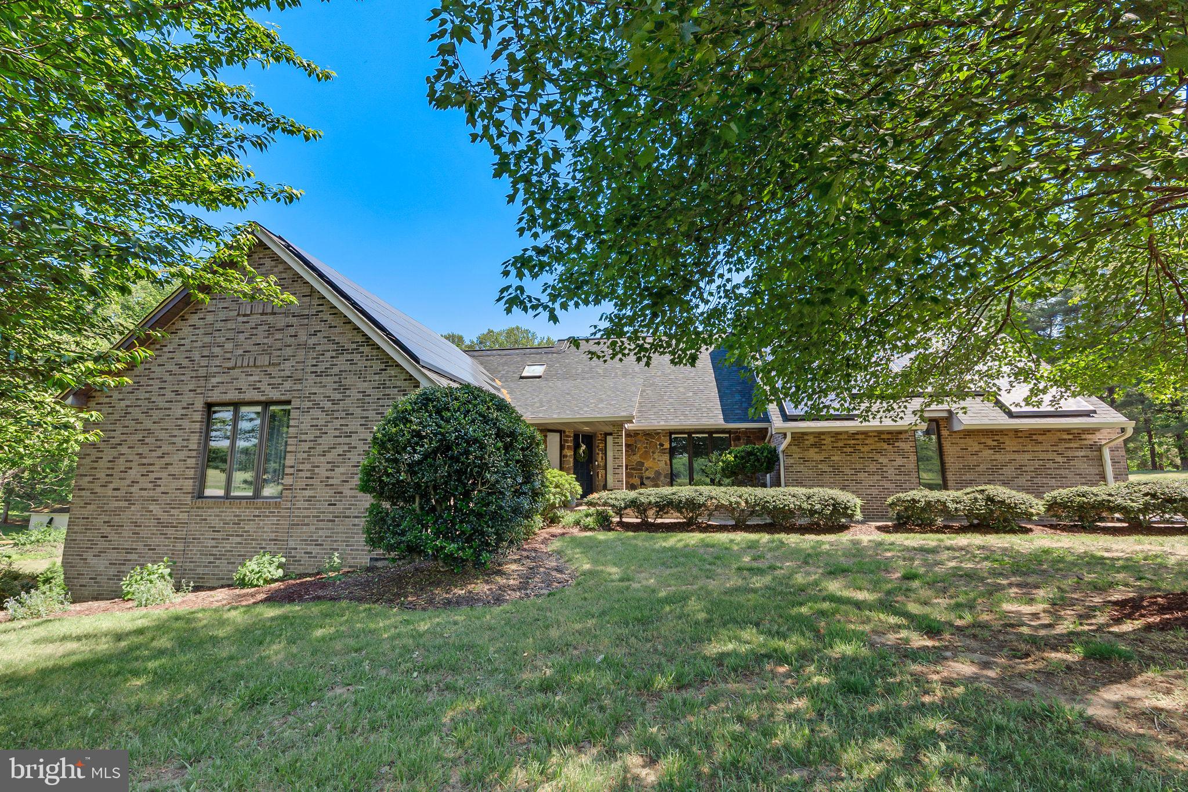
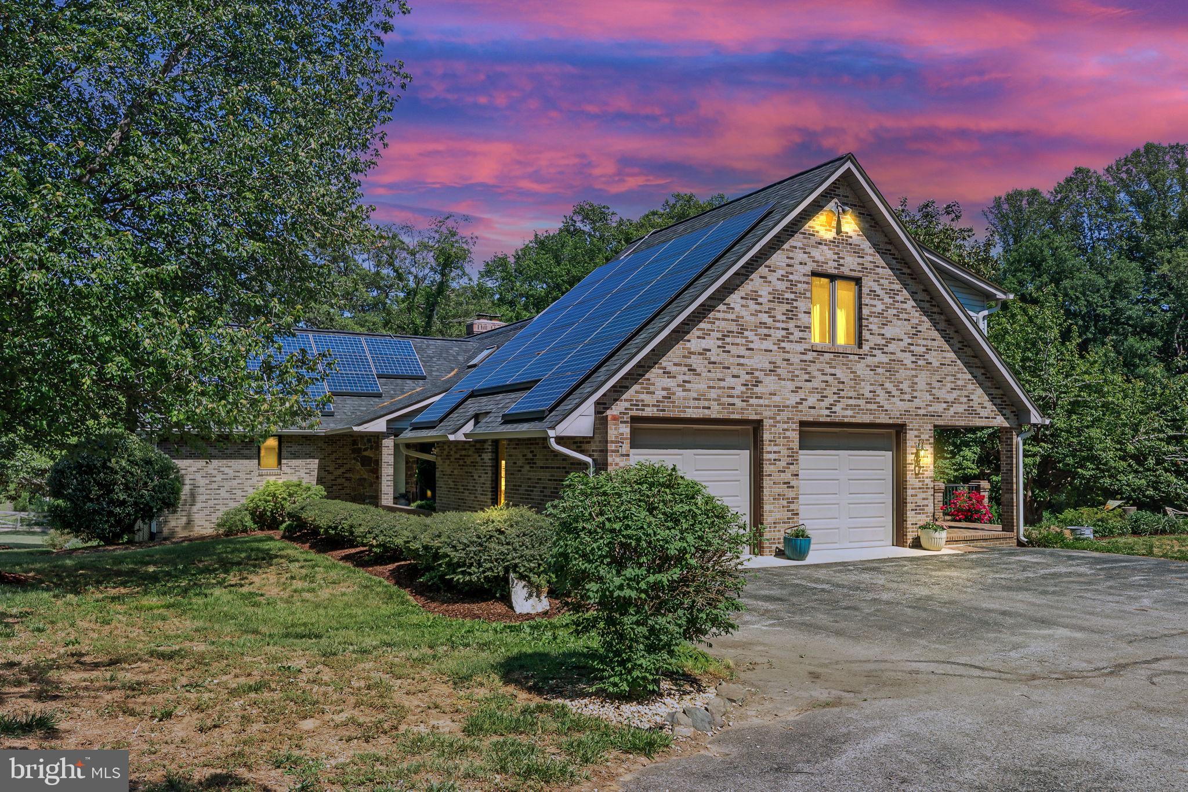
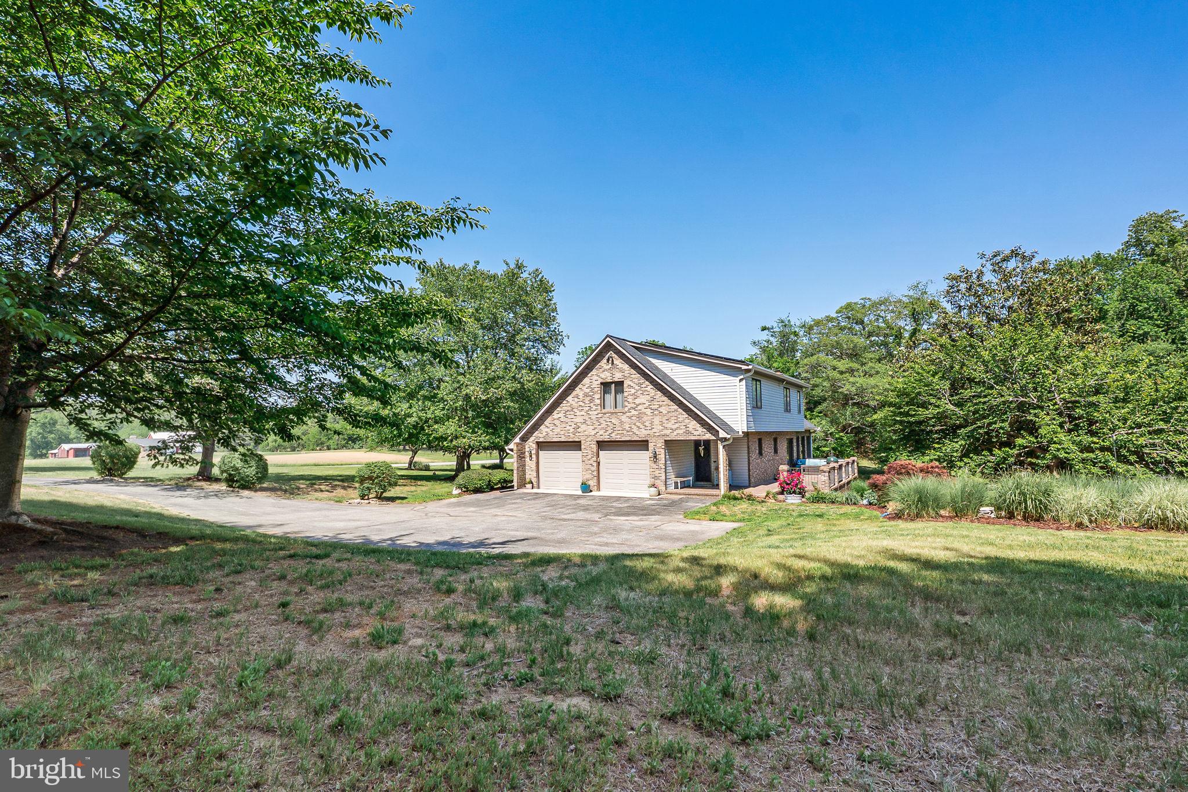
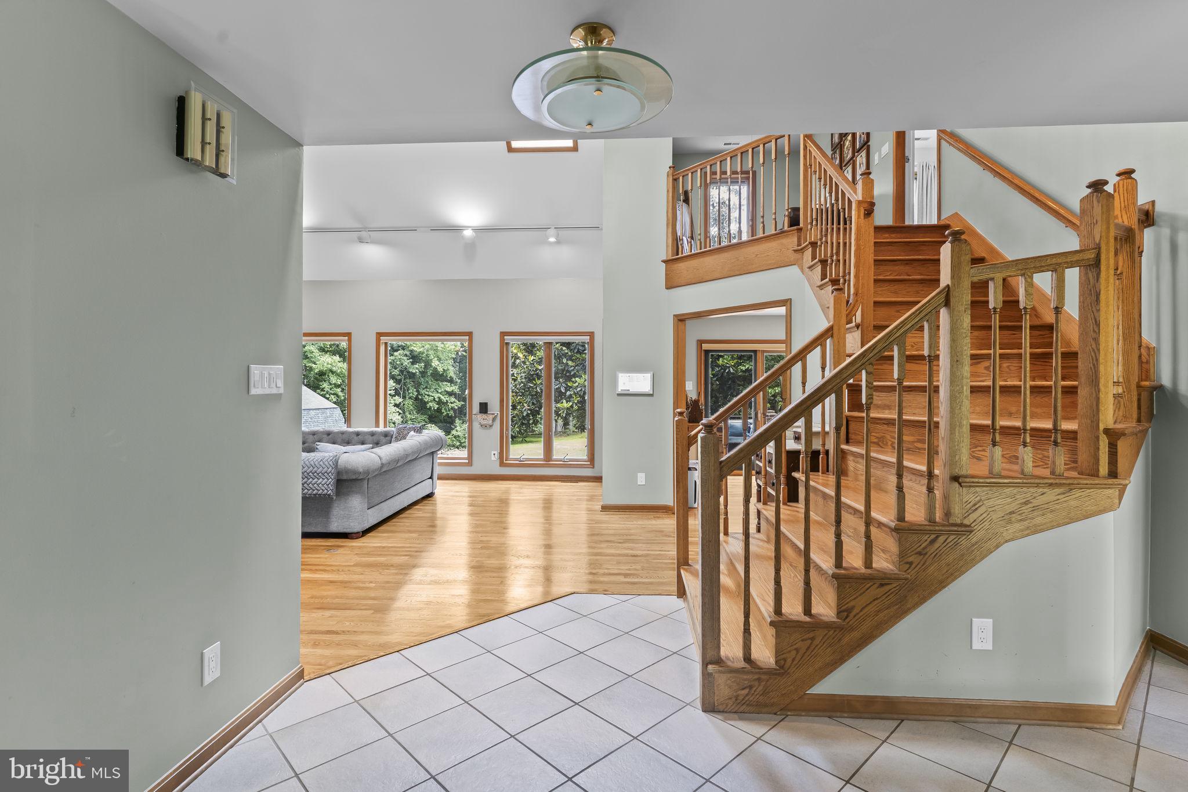
$3,878Welcome to one of Huntingtown's most exceptional properties—a truly one-of-a-kind all-brick estate situated on 3 beautiful, usable acres in one of Calvert County's most sought-after locations. Offering timeless craftsmanship, modern updates, and endless possibilities, this remarkable home is the perfect blend of luxury, comfort, and functionality—all with no HOA. Step inside and be greeted by gleaming, newly refinished hardwood floors, soaring vaulted ceilings, skylights, and oversized casement windows that flood the home with natural light. The spacious main-level primary suite is a private retreat featuring a separate sitting room, walk-in closet, and spa-inspired bath with a soaking tub and separate shower. The heart of the home is the impressive great room, showcasing a stunning floor-to-ceiling brick wood-burning fireplace, a dramatic wall of windows, and a wet bar—creating the perfect gathering space for entertaining family and friends. The beautifully renovated kitchen offers stainless steel appliances, abundant cabinetry, and easy access to the charming brick patio, making outdoor dining and grilling effortless. Upstairs, you'll find three generously sized bedrooms, two full bathrooms, and a versatile loft overlooking the great room—ideal for a reading nook, home office, or play area. The fully finished walk-out lower level expands your living options with an incredible entertainment area featuring a full wraparound bar, dishwasher, beverage cooler, and commercial-grade nugget ice maker—an entertainer's dream. The lower level also includes two additional bedrooms, a full bathroom, and a spacious workshop. With private access, this space offers excellent potential for multigenerational living, guest quarters, or even a separate apartment to help offset your mortgage. Outside, the massive detached barn/garage is a rare find. Complete with electric service and a half bath, it offers room for 4-6 vehicles, equipment, hobbies, or business use. With its expansive loft, the structure could easily be converted into a traditional barn for animals, while still providing ample storage for hay, equipment, or recreational vehicles. Additional updates and features include: • Newer roof • New water heater • Both HVAC systems replaced within the last two years • Water softener installed in 2023 • Both dishwashers approximately one year old • Newer washer and dryer • Radon mitigation system installed This extraordinary property combines privacy, versatility, and convenience in one of Huntingtown's most desirable settings. Whether you're looking for room to grow, space for hobbies and animals, multigenerational living, or simply a stunning home with exceptional amenities, this property truly offers it all.
| 4 hours ago | Listing first seen on site | |
| 4 hours ago | Listing updated with changes from the MLS® |

The real estate listing information is provided by Bright MLS is for the consumer's personal, non-commercial use and may not be used for any purpose other than to identify prospective properties consumer may be interested in purchasing. Any information relating to real estate for sale or lease referenced on this web site comes from the Internet Data Exchange (IDX) program of the Bright MLS. This web site references real estate listing(s) held by a brokerage firm other than the broker and/or agent who owns this web site. The accuracy of all information is deemed reliable but not guaranteed and should be personally verified through personal inspection by and/or with the appropriate professionals. Properties in listings may have been sold or may no longer be available. The data contained herein is copyrighted by Bright MLS and is protected by all applicable copyright laws. Any unauthorized collection or dissemination of this information is in violation of copyright laws and is strictly prohibited. Copyright © 2020 Bright MLS. All rights reserved.
Did you know? You can invite friends and family to your search. They can join your search, rate and discuss listings with you.