
14620 TYNEWICK TERRACE 2SILVER SPRING, MD 20906
Mortgage Calculator
Monthly Payment (Est.)
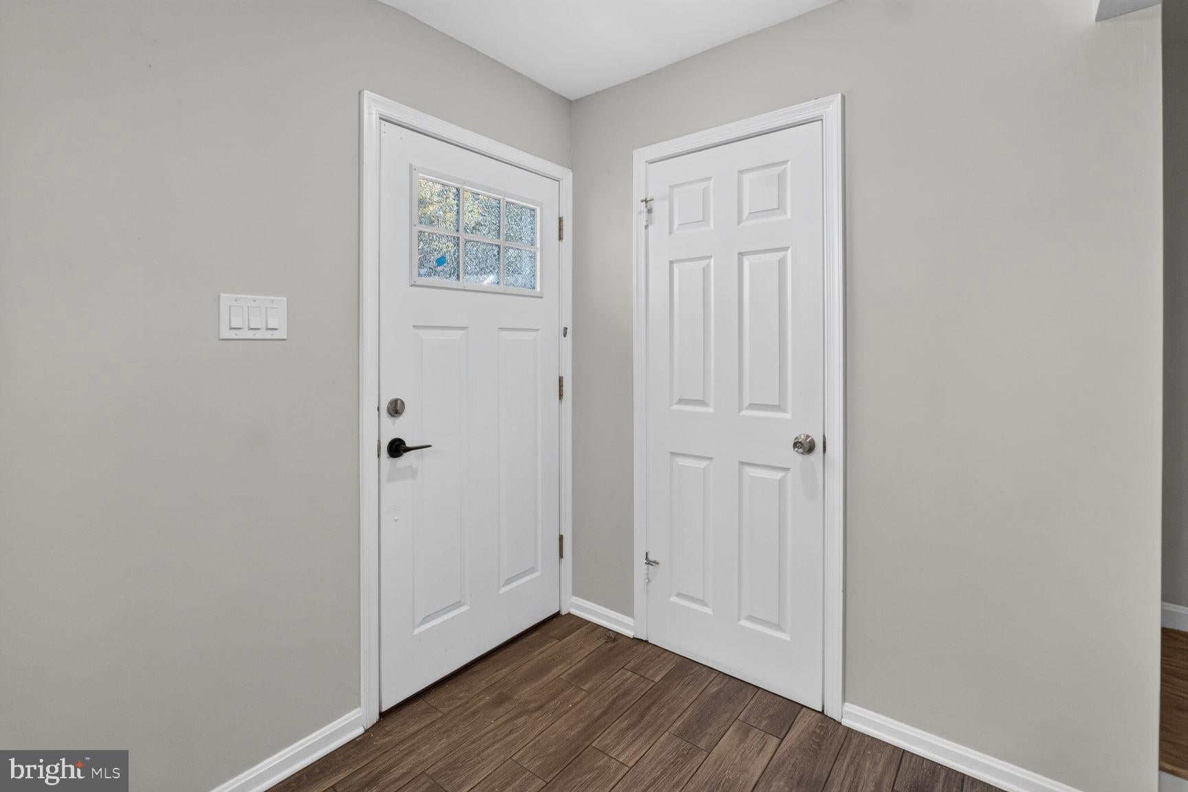
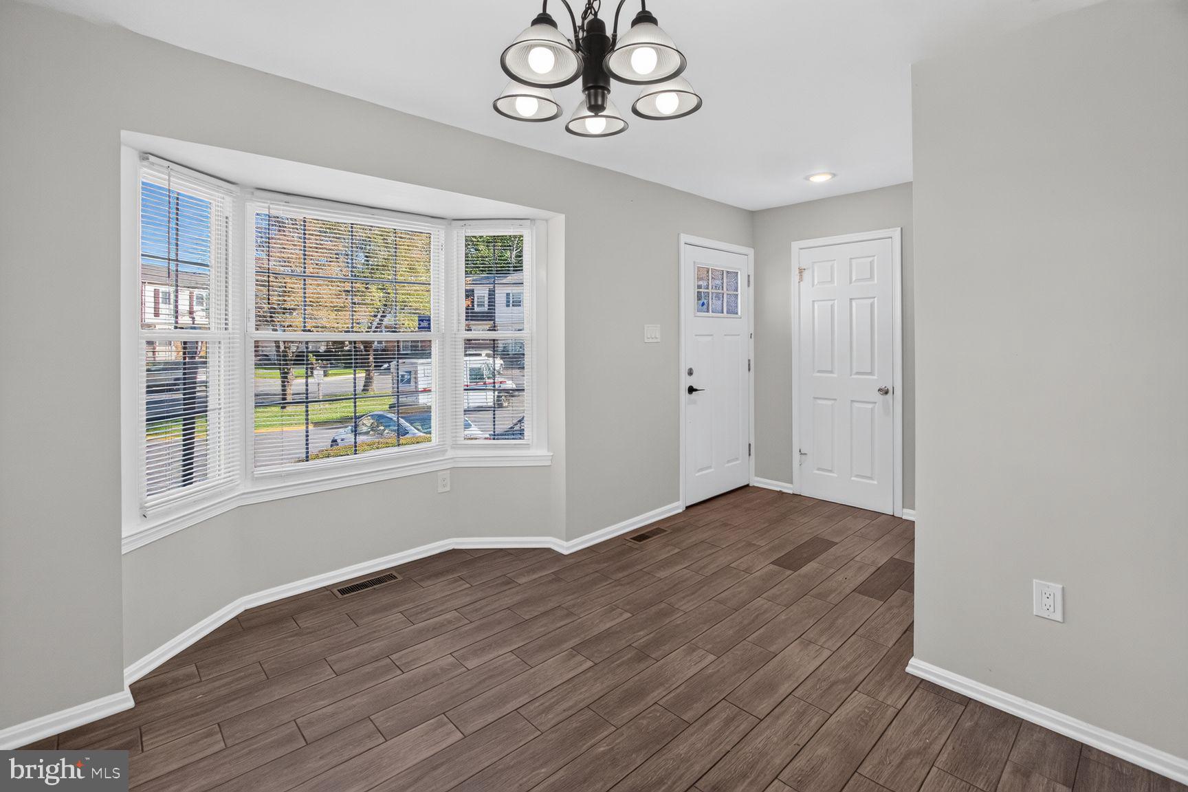
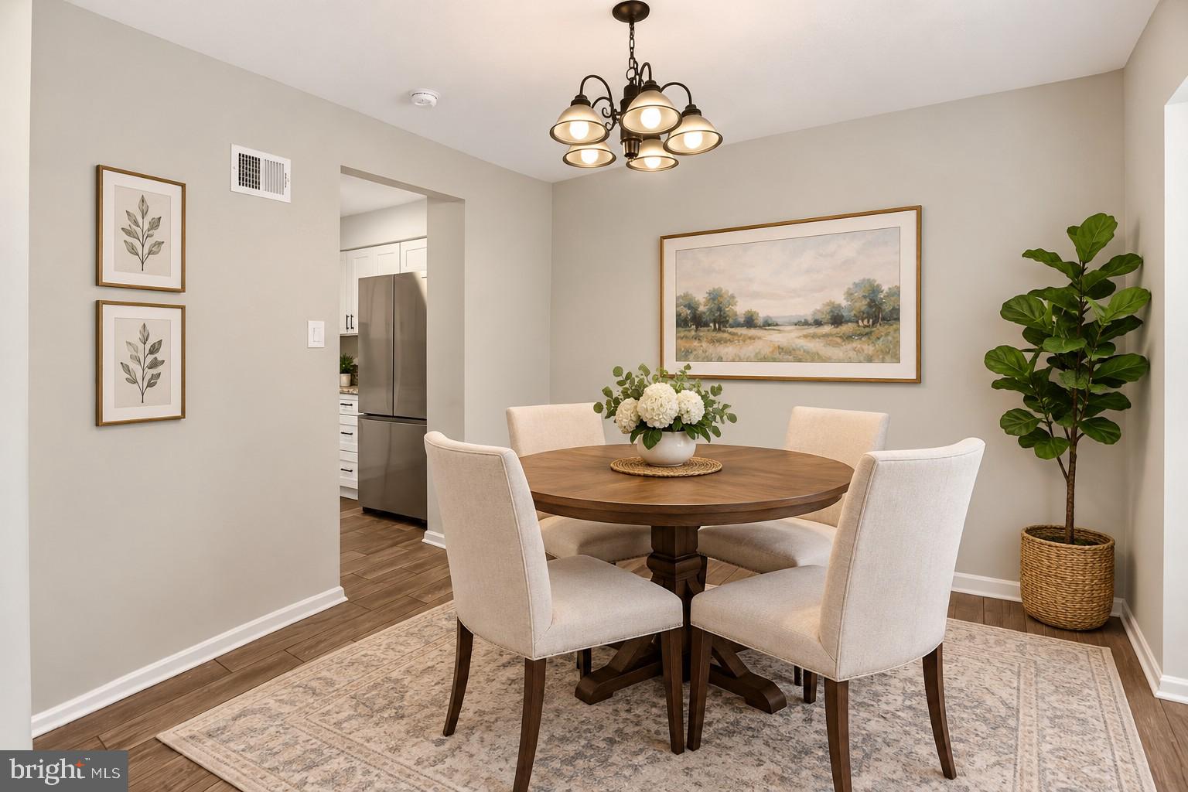
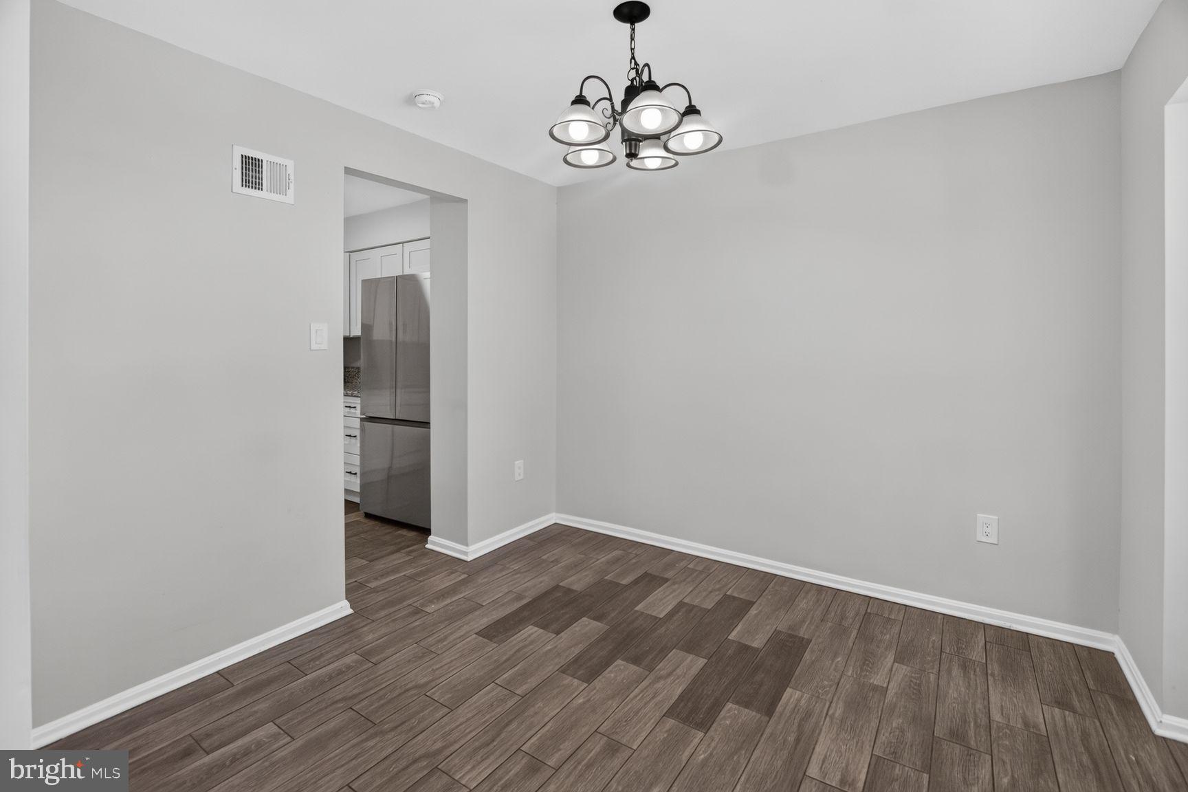
Enter an interest rate to see your estimated monthly payment.This ready-to-move-in home is situated in the desirable Georgian Colonies neighborhood and boasts 4 bedrooms and 3.5 baths. The kitchen features a stunning white design, featuring newer cabinets, granite countertops, newer appliances, and wide plank ceramic flooring. The living space includes a separate dining room and a spacious living room, both providing access to the deck and fenced-in courtyard. Inside, you'll find two inviting fireplaces, Luxe bathrooms, and a fully finished lower level complete with a separate laundry room. The interior has been freshly painted, and newer windows add to its charm and energy efficiency. As part of the community, you'll have access to fantastic amenities, such as an outdoor pool, clubhouse, tennis court, and a tot lot. One assigned parking space ensures convenience for your vehicle. Moreover, this property offers an ideal location, being close to the ICC, Metro stations, shopping centers, and various restaurants, making it a convenient and enjoyable place to live.
| 14 hours ago | Listing updated with changes from the MLS® | |
| 15 hours ago | Listing first seen on site |

The real estate listing information is provided by Bright MLS is for the consumer's personal, non-commercial use and may not be used for any purpose other than to identify prospective properties consumer may be interested in purchasing. Any information relating to real estate for sale or lease referenced on this web site comes from the Internet Data Exchange (IDX) program of the Bright MLS. This web site references real estate listing(s) held by a brokerage firm other than the broker and/or agent who owns this web site. The accuracy of all information is deemed reliable but not guaranteed and should be personally verified through personal inspection by and/or with the appropriate professionals. Properties in listings may have been sold or may no longer be available. The data contained herein is copyrighted by Bright MLS and is protected by all applicable copyright laws. Any unauthorized collection or dissemination of this information is in violation of copyright laws and is strictly prohibited. Copyright © 2020 Bright MLS. All rights reserved.
Did you know? You can invite friends and family to your search. They can join your search, rate and discuss listings with you.