
1009 NEAL DRIVEROCKVILLE, MD 20850
Mortgage Calculator
Monthly Payment (Est.)
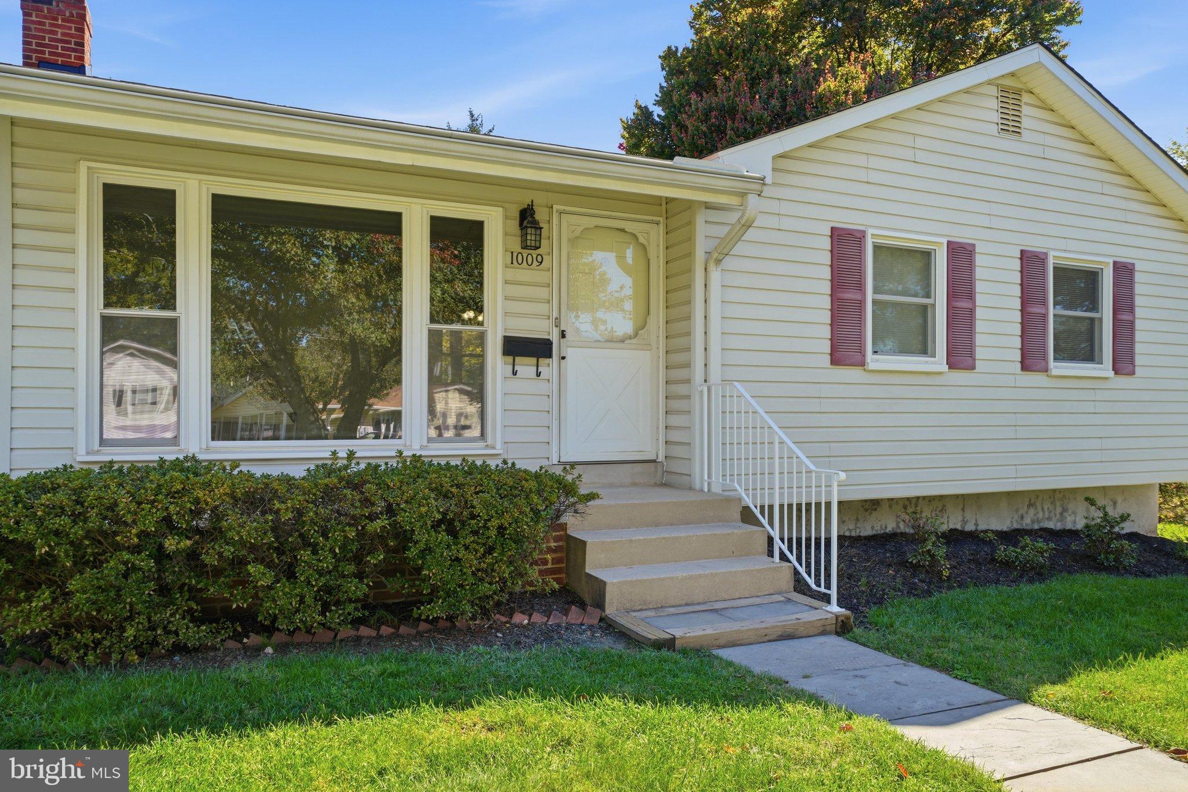
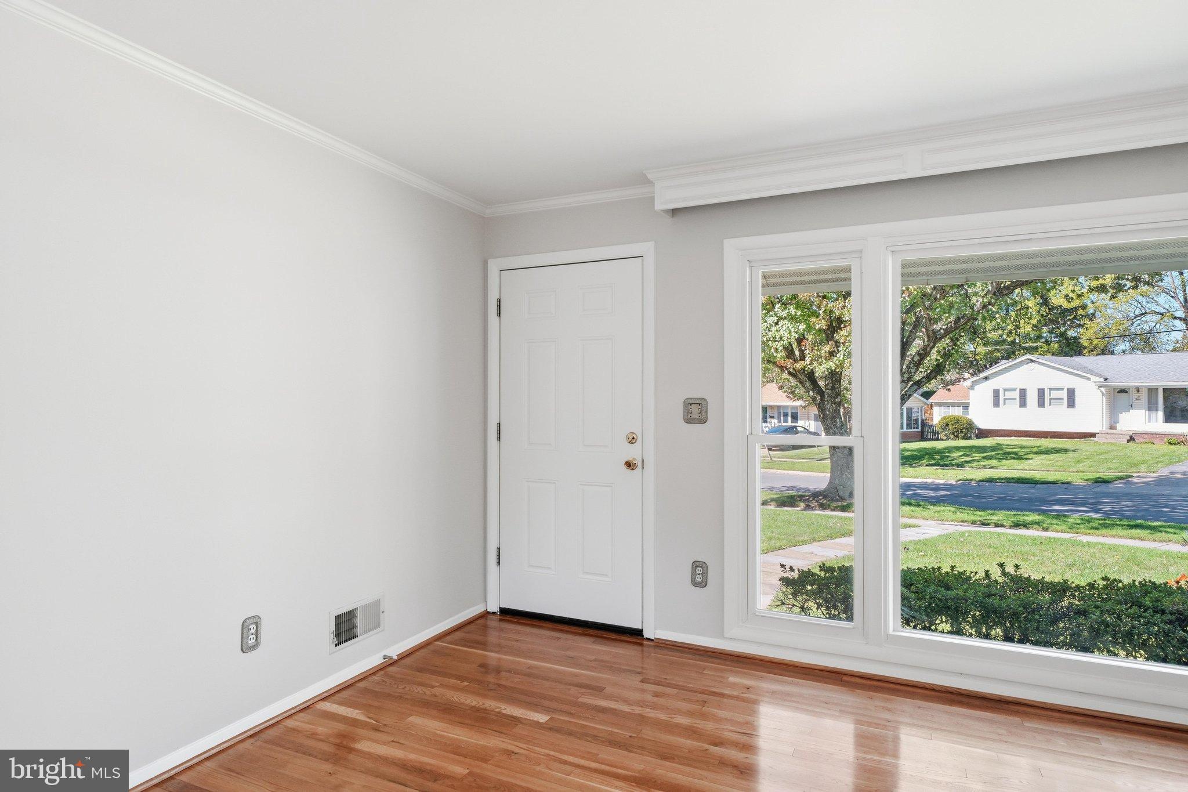
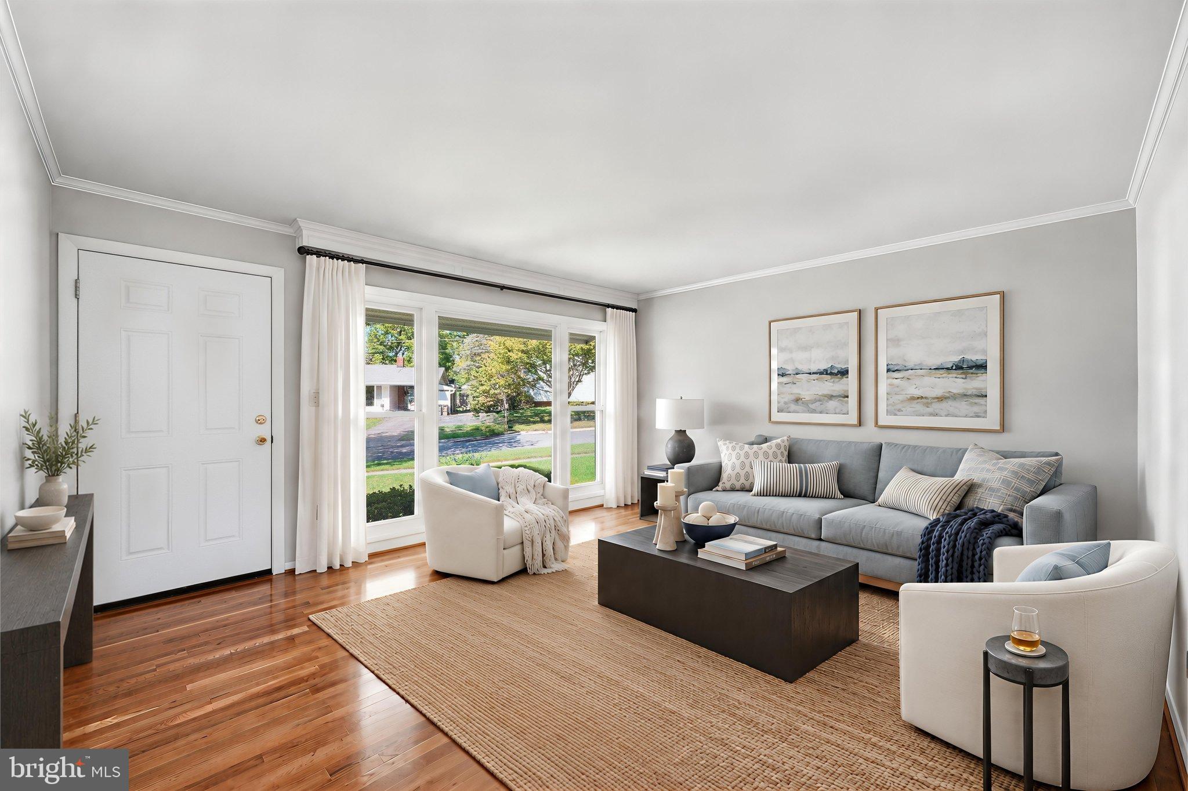
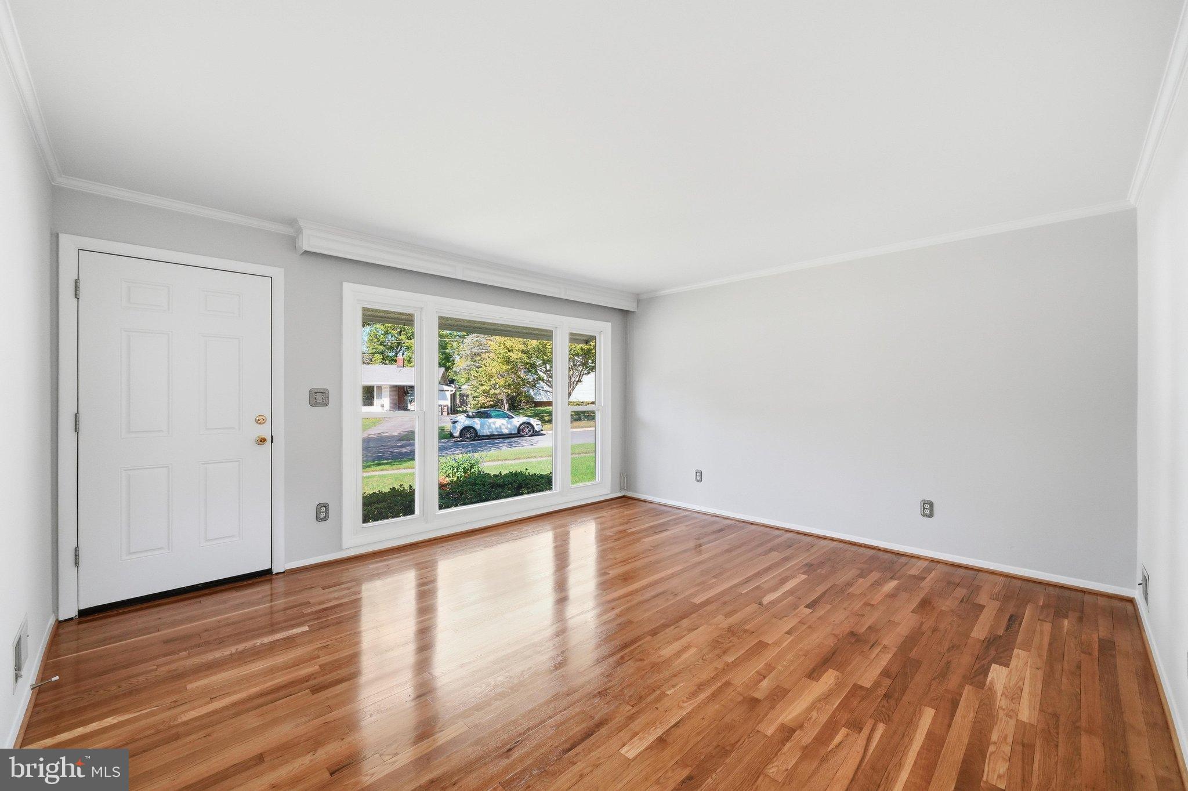
Enter an interest rate to see your estimated monthly payment.A Rare Rockville Find — Peaceful Setting, Beautiful Updates & an Incredible Backyard. Welcome to a home that truly offers the best of both worlds—peaceful, private living on a quiet dead-end street, paired with exceptional convenience just minutes from the heart of Rockville. Set on a desirable corner lot in Burgundy Knolls, this inviting 3-bedroom, 2-full-bath home offers beautifully refreshed interiors, generous living space, and an extraordinary flat, fully fenced backyard that feels like your own private retreat. Walk in from the covered front porch that is perfect for watching the sunset, unwinding at the end of the day or enjoying morning coffee. Once inside you will immediately appreciate the stunning refinished hardwood floors, freshly painted interior, brand-new kitchen flooring in a soft Vanilla tone, and brand new carpet on the lower level. The home feels bright, clean, and wonderfully refreshed, with updates that make it easy to settle in and enjoy. The kitchen has updated solid oak cabinetry with tons of cabinet and drawer space. The two counter tops provide lots of prep space for multiple chefs. Attention chefs! This kitchen is equipped with gas cooking! There is a convenient built-in desk area too. The finished lower level expands the possibilities with a spacious recreation room that can serve as a second living area, media room, game room, or gathering space. A separate finished room offers flexibility for a home office, guest space, or additional sleeping area. You'll also find a dedicated laundry room with an impressive amount of storage space, and an additional large storage room with lots of shelving. You will not find a better backyard. You will love the Large, level, beautifully landscaped, and fully fenced yard. The yard provides an exceptional amount of outdoor space for entertaining, gardening, play, pets, or simply enjoying a quiet afternoon outdoors. A nice patio creates an inviting spot for outdoor dining and gatherings. The long driveway provides ample off-street parking, while two covered entrances add everyday convenience. Notable updates and features include: New roof 2026!, One-year-old Carrier HVAC system, Whole-house humidifier and a sump pump, refinished hardwood floors, new carpet, new kitchen floor. New paint. The setting is remarkably peaceful and private, yet you're only minutes from Rockville Town Center, Rockville Metro, shopping, dining, and major commuting routes. Nature lovers will appreciate nearby Lake Needwood and Lake Frank, offering trails, boating, fishing, and abundant parkland. Northeast Park and Pond is a block away and The historic Glenview Mansion with 65+ acre Civic Center Park features "Snow Hill", Glorious Gardens, Tennis/Racquet Ball/Basketball/Rock Climbing and Hiking & Bike Paths to Croydon Nature Center. We welcome you to visit, and fall in this home. This is a home where you can enjoy the tranquility of an established neighborhood while remaining close to everything Rockville has to offer. . Property is being sold strictly AS-IS.
| 11 hours ago | Listing updated with changes from the MLS® | |
| 11 hours ago | Listing first seen on site |

The real estate listing information is provided by Bright MLS is for the consumer's personal, non-commercial use and may not be used for any purpose other than to identify prospective properties consumer may be interested in purchasing. Any information relating to real estate for sale or lease referenced on this web site comes from the Internet Data Exchange (IDX) program of the Bright MLS. This web site references real estate listing(s) held by a brokerage firm other than the broker and/or agent who owns this web site. The accuracy of all information is deemed reliable but not guaranteed and should be personally verified through personal inspection by and/or with the appropriate professionals. Properties in listings may have been sold or may no longer be available. The data contained herein is copyrighted by Bright MLS and is protected by all applicable copyright laws. Any unauthorized collection or dissemination of this information is in violation of copyright laws and is strictly prohibited. Copyright © 2020 Bright MLS. All rights reserved.