
200 QUAIL RUN DRIVECENTREVILLE, MD 21617
Mortgage Calculator
Monthly Payment (Est.)
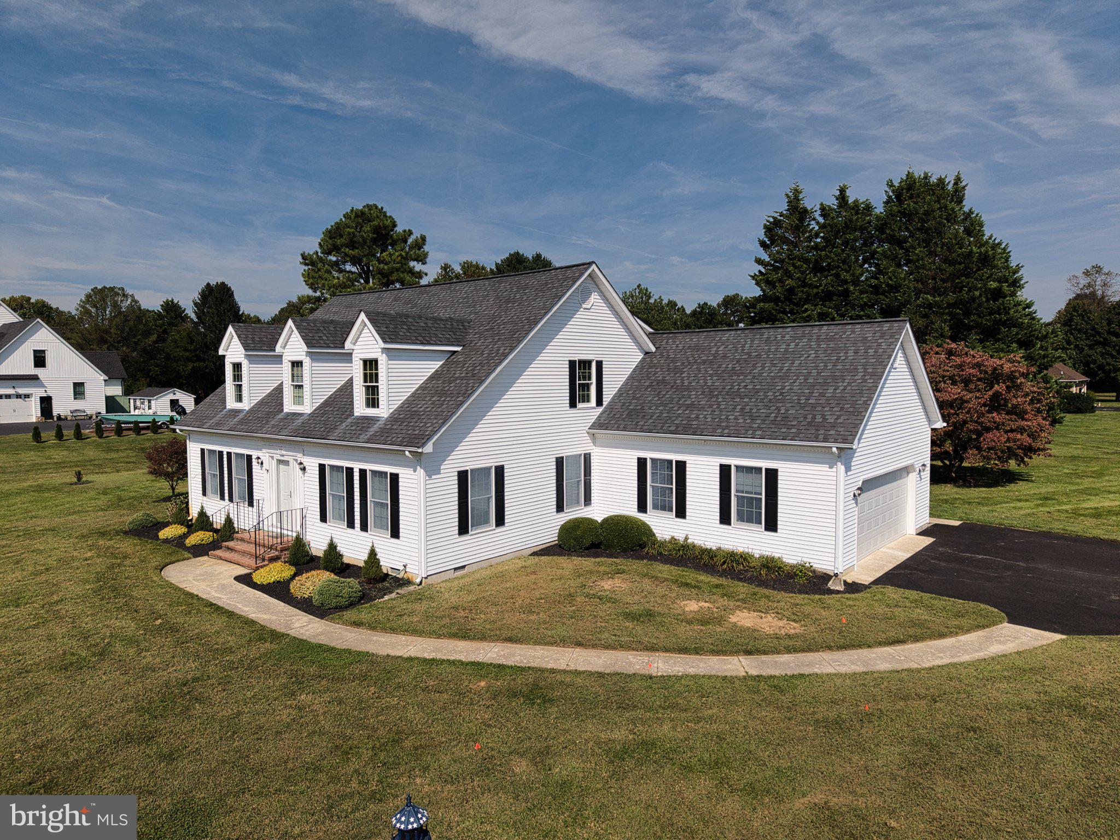
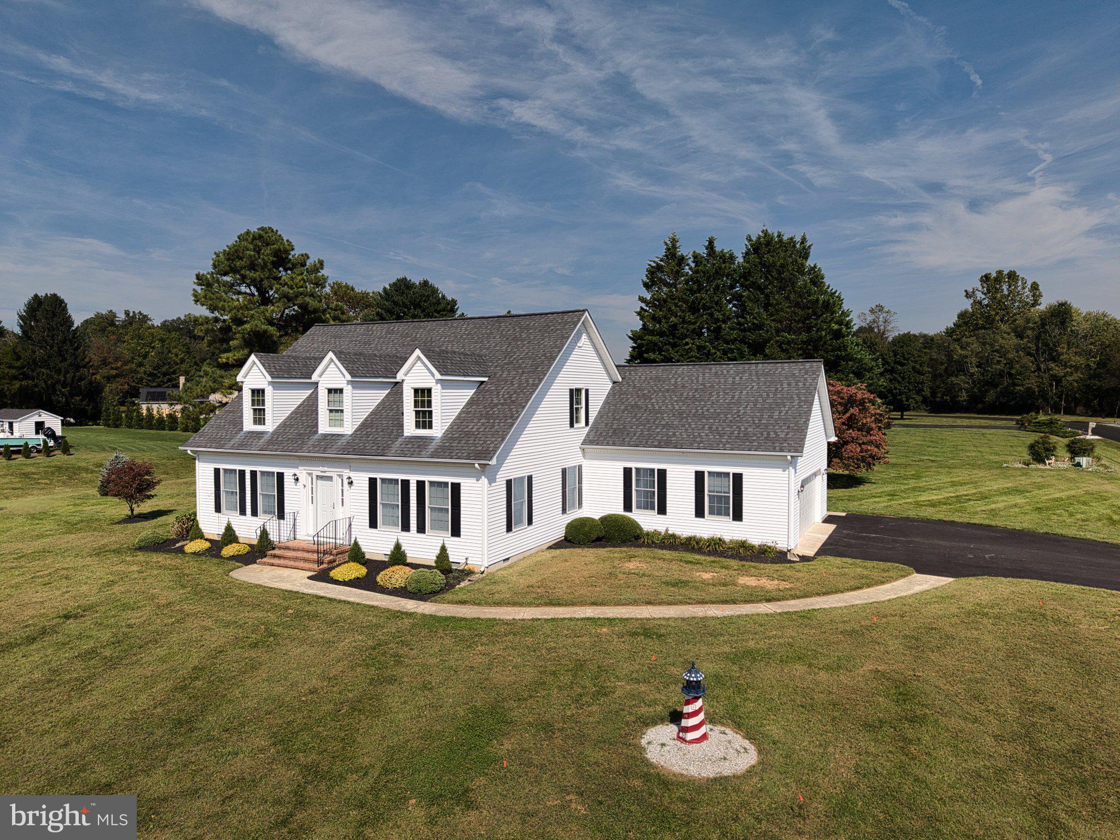
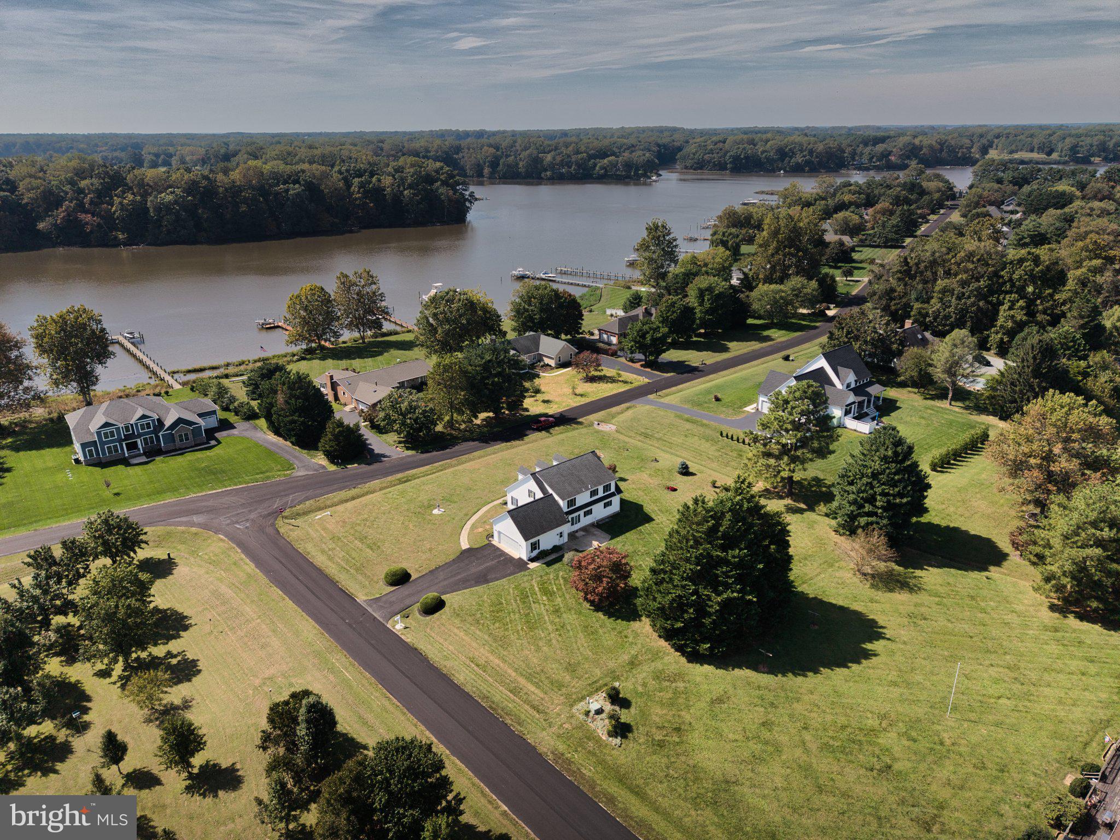
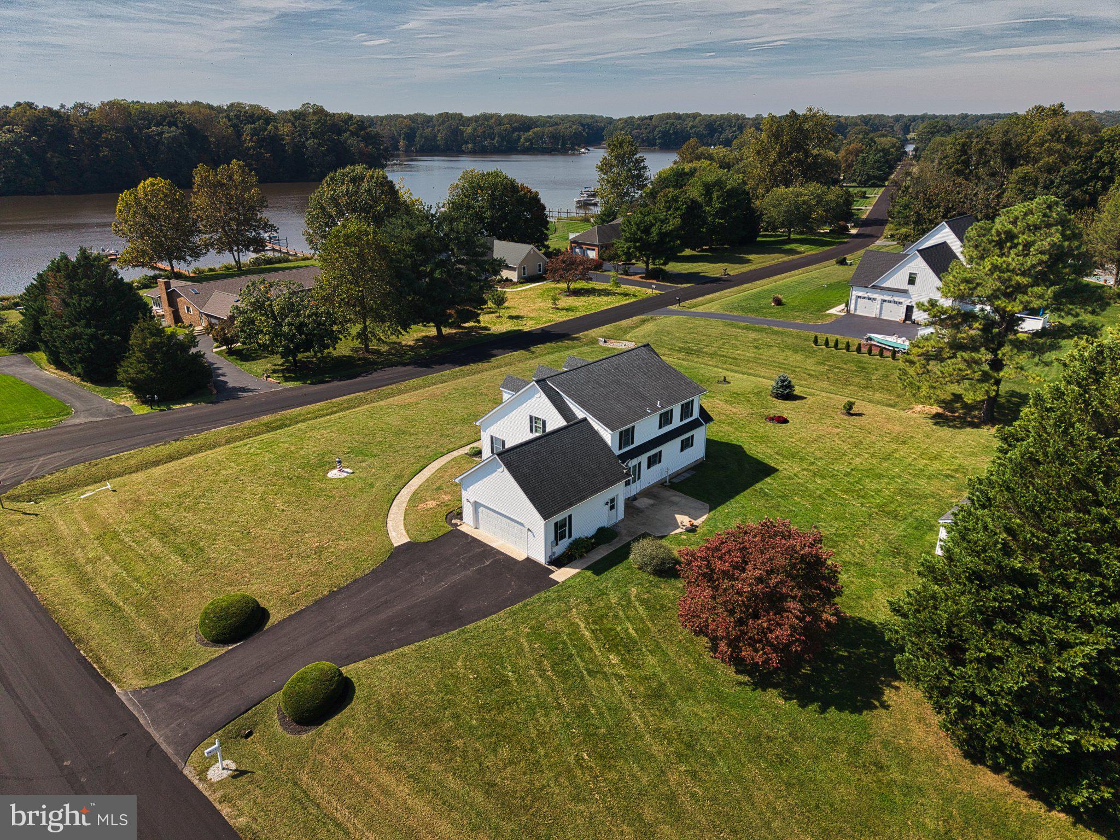
Enter an interest rate to see your estimated monthly payment.Welcome home to this beautiful Cape Cod located in Corsica Landing Estates, along the Corsica River. This home features three ample sized bedrooms, two full baths, a separate kitchen, dining and living area. While it has plenty of space inside and out, the potential for more living area is yet to be discovered. This home has a fully framed unfinished second floor. While the current septic system is in perfect working order, QAC and a septic company have determined that with an upgrade to a BAT system and extension of the drain fields, you can have an additional one to two bedrooms and another bath. This home just needs you and your design plans! If that isn't enough the home is located just a stone's throw away from the Centreville Wharf where you can launch your boat, fish from the dock or just relax in the park area or let the children roam and enjoy the playground. There are so many other great amenities nearby from restaurants and shops to grocery stores, the YMCA and so much more.
| 15 hours ago | Listing updated with changes from the MLS® | |
| 15 hours ago | Listing first seen on site |

The real estate listing information is provided by Bright MLS is for the consumer's personal, non-commercial use and may not be used for any purpose other than to identify prospective properties consumer may be interested in purchasing. Any information relating to real estate for sale or lease referenced on this web site comes from the Internet Data Exchange (IDX) program of the Bright MLS. This web site references real estate listing(s) held by a brokerage firm other than the broker and/or agent who owns this web site. The accuracy of all information is deemed reliable but not guaranteed and should be personally verified through personal inspection by and/or with the appropriate professionals. Properties in listings may have been sold or may no longer be available. The data contained herein is copyrighted by Bright MLS and is protected by all applicable copyright laws. Any unauthorized collection or dissemination of this information is in violation of copyright laws and is strictly prohibited. Copyright © 2020 Bright MLS. All rights reserved.
Did you know? You can invite friends and family to your search. They can join your search, rate and discuss listings with you.