Save
Ask
Tour
Hide
Share
$275,000
New Listing

14545 BARKDOLL ROAD
HAGERSTOWN, MD 21742

For Sale|Single Family Residence|Active
3
Beds
1
Total Bath
1
Full Bath
1,319
SqFt
$208
/SqFt
1910
Built
County:
WASHINGTON
Listing courtesy of Samson Properties
Call Now: 410-652-6003
Is this the listing for you? We can help make it yours.
410-652-6003
14545 BARKDOLL ROAD14545 BARKDOLL ROAD14545 BARKDOLL ROAD14545 BARKDOLL ROAD
Save
Ask
Tour
Hide
Share

Mortgage Calculator

Monthly Payment (Est.)

$1,255
Calculator powered by Showcase IDX, a Constellation1 Company. Copyright ©2026 Information is deemed reliable but not guaranteed.

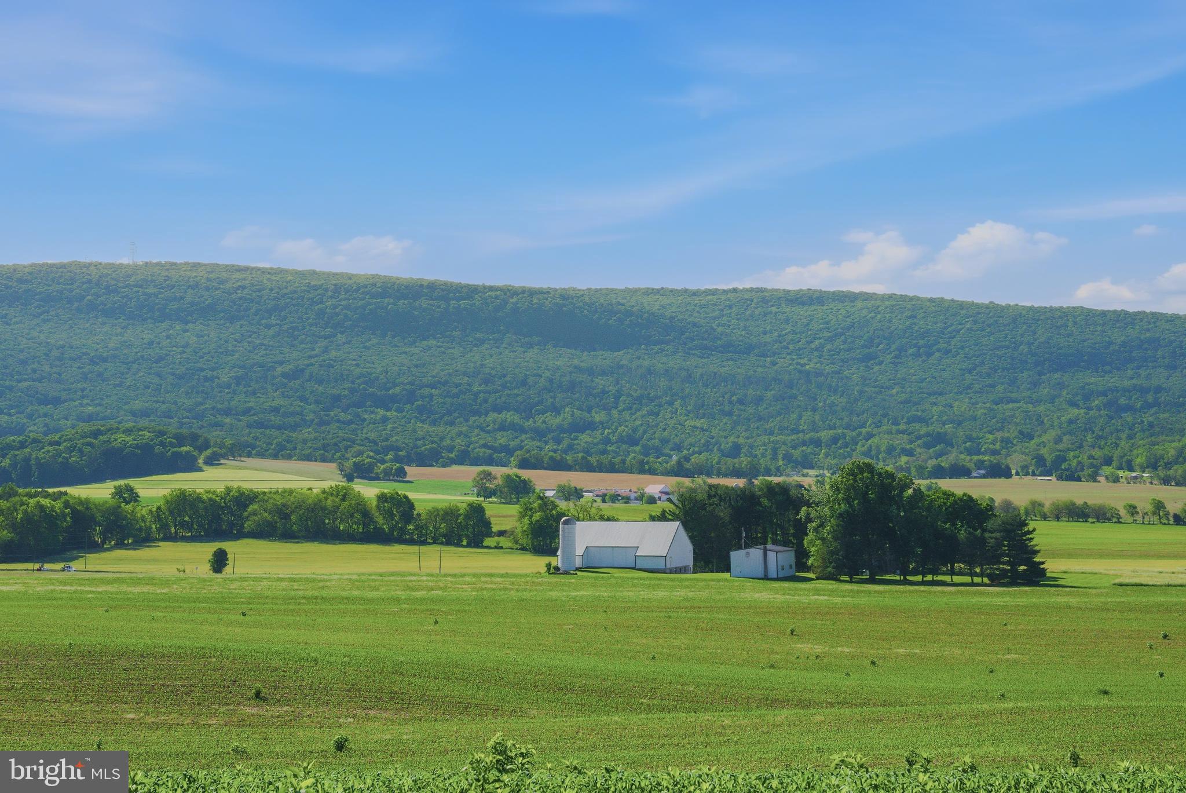
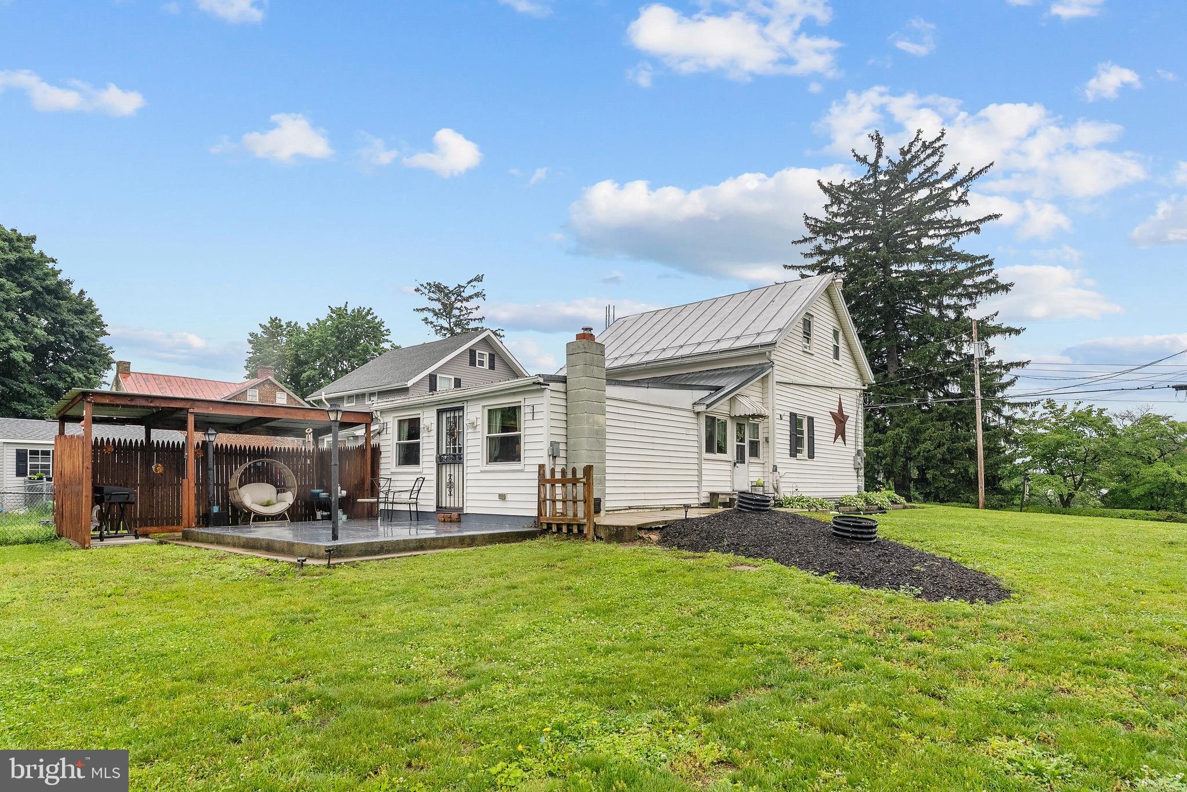
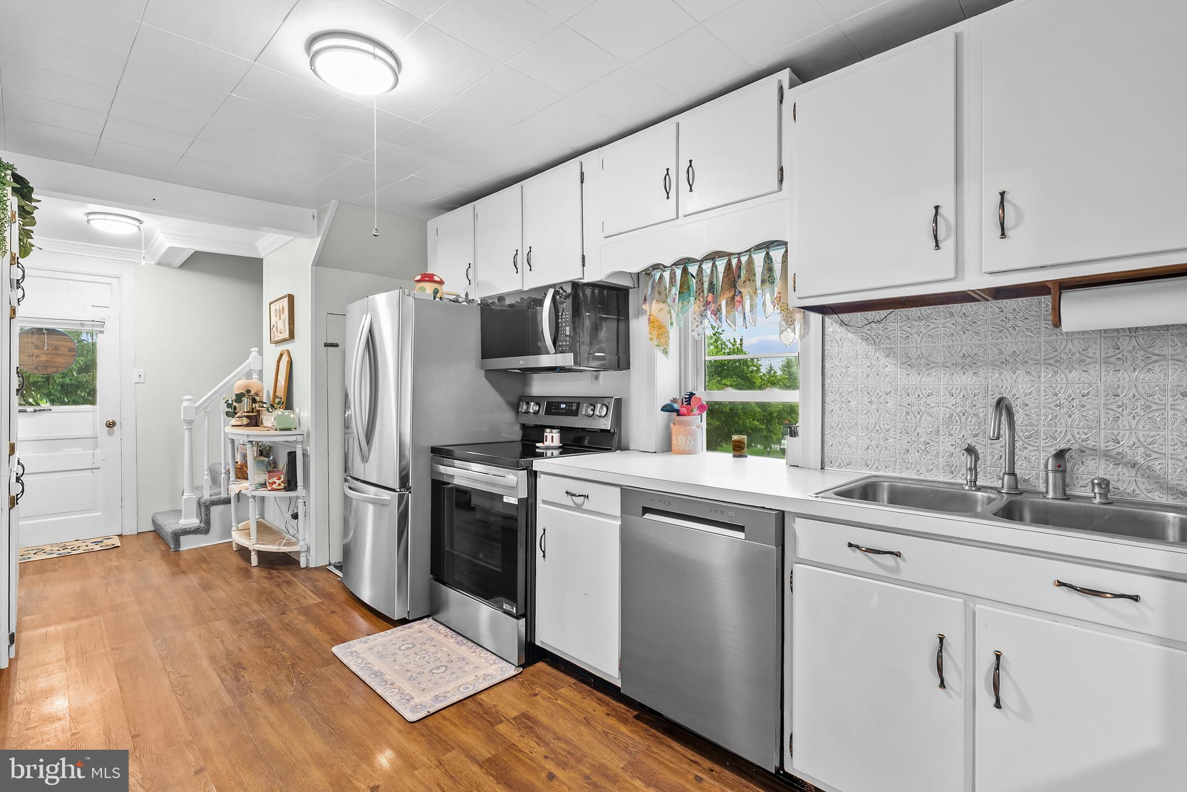
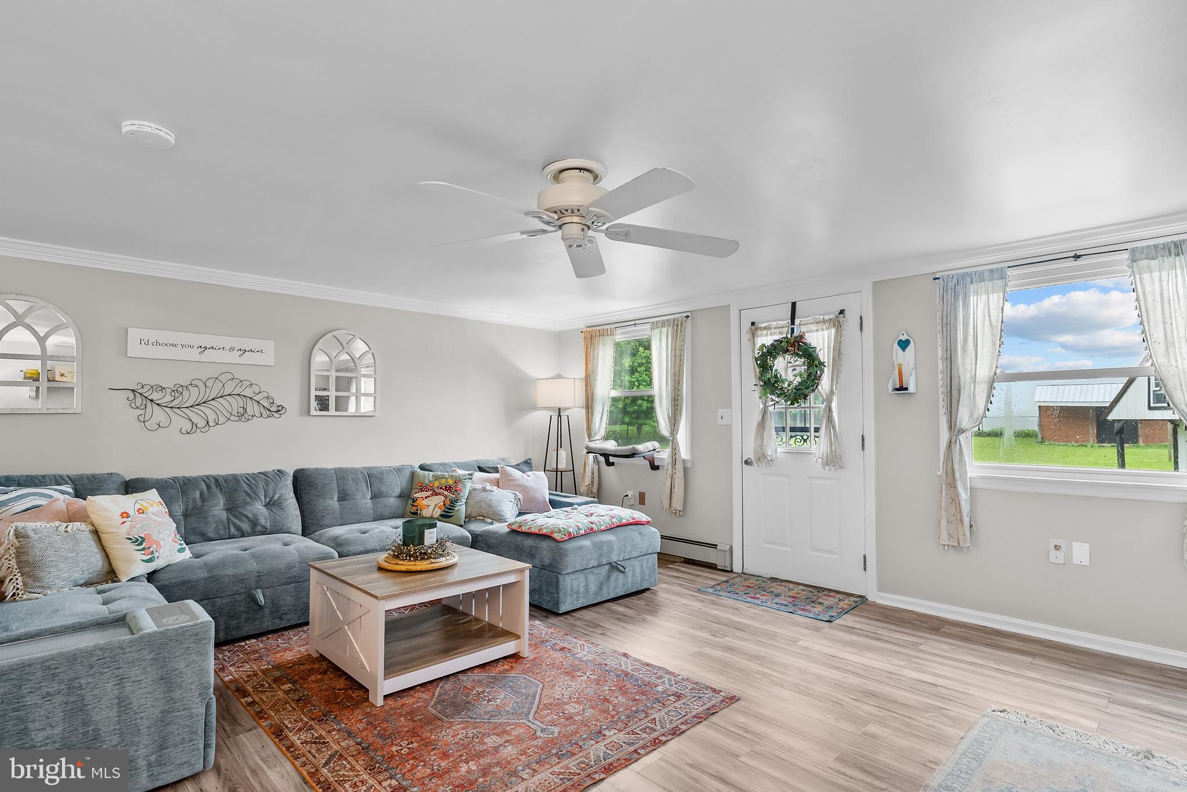
Up to $10K in closing cost assistance may apply! Smithsburg schools, county tax rate, Hagerstown convenience, with Whitetail Resort close and Chambersburg, Gettysburg, and Frederick just 30 minutes out. Where farmland and nature still exist, this charming circa 1910 home has all the character AND updates! Tend your goats and chickens and take in the mountain views from your level rear yard, and unwind in the 17x7 covered outdoor space. The 32x19 oversized garage has income potential with its own electric panel, plus a separate 9x20 outbuilding. Major updates: brand new heating system, whole house water filter and softener, metal roof sealed in 2023, 220-amp electric. Upstairs bedrooms could be combined into a primary suite with room for a second bath. High speed internet through Antietam. Ask your agent for the full updates list in Documents. This home qualifies for the Maryland Mortgage Program. Ask your loan officer about eligibility. The cellar is a traditional period cellar that houses the home's systems, not a finished storage area. Priced to leave room for your personal touches.

Save
Ask
Tour
Hide
Share
Listing Snapshot
Price 
$275,000
Days On Site 
0 Days
Bedrooms 
3
Inside Area (SqFt) 
1,319 sqft
Total Baths 
1
Full Baths 
1
Partial Baths 
N/A
Lot Size 
0.49 Acres
Year Built 
1910
MLS® Number 
MDWA2037338
Status 
Active
Property Tax 
$2,086.08
HOA/Condo/Coop Fees 
N/A
Sq Ft Source 
Assessor
Friends & Family
Recent Activity
2 hours agoListing updated with changes from the MLS®
2 hours agoListing first seen on site
General Features
Acres 
0.49
Foundation 
Block
Garage 
Yes
Garage Spaces 
2
Levels 
Two
Parking 
OversizedGarage Door OpenerShared DrivewayGarageDrivewayDetached
Parking Spaces 
6
Property Sub Type 
Single Family Residence
Security 
Smoke Detector(s)
Sewer 
Septic Tank
Special Circumstances 
Standard
SqFt Above 
1319
SqFt Total 
1869
Style 
Farmhouse/National Folk
Utilities 
Cable AvailablePhone AvailablePropaneElectricity Available
Water Source 
Well
Zoning 
RV
Interior Features
Appliances 
Electric RangeElectric OvenWater PurifierElectric Water HeaterWasherDishwasherDryerRefrigeratorIce MakerStainless Steel Appliance(s)Water HeaterMicrowave
Basement 
PartialUnfinished
Cooling 
Ceiling Fan(s)Window Unit(s)Electric
Electric 
200+ Amp Service
Flooring 
CarpetWoodHardwoodVinyl
Heating 
PropaneBaseboard
Interior 
Ceiling Fan(s)Cedar Closet(s)Walk-In Closet(s)OtherBuilt-in FeaturesCrown Molding
Laundry Features 
Main Level
Main Level Bedrooms 
1
Bathroom 1 
Level - Main
Bedroom 2 
Features - Ceiling Fan(s)
Bedroom 3 
Features - Ceiling Fan(s)
Dining Room 
Level - Main
Family Room 
Level - MainFeatures - Ceiling Fan(s), Crown Molding
Kitchen 
Level - Main
Loft 
Primary Bedroom 
Level - MainFeatures - Ceiling Fan(s)
Save
Ask
Tour
Hide
Share
Exterior Features
Construction Details 
Aluminum Siding
Exterior 
Storage
Fencing 
Chain Link
Lot Features 
Front YardLevelClearedBack Yard
Other Structures 
Outbuilding
Patio And Porch 
PatioPorch
Pool Features 
None
Roof 
Metal
View 
Mountain(s)PastureValleyOtherTrees/WoodsStreetGardenScenic
Waterfront Features 
Lake
Waterview 
Mountain(s)PastureValleyOtherTrees/WoodsStreetGardenScenic
Community Features
Community Features 
Sidewalks
Roads 
Paved
School District 
WASHINGTON COUNTY PUBLIC SCHOOLS
Schools
School District
WASHINGTON COUNTY PUBLIC SCHOOLS
Elementary School
CASCADE SCHOOL
Middle School
SMITHSBURG
High School
SMITHSBURG SR.
Listing courtesy of Samson Properties


The real estate listing information is provided by Bright MLS is for the consumer's personal, non-commercial use and may not be used for any purpose other than to identify prospective properties consumer may be interested in purchasing. Any information relating to real estate for sale or lease referenced on this web site comes from the Internet Data Exchange (IDX) program of the Bright MLS. This web site references real estate listing(s) held by a brokerage firm other than the broker and/or agent who owns this web site. The accuracy of all information is deemed reliable but not guaranteed and should be personally verified through personal inspection by and/or with the appropriate professionals. Properties in listings may have been sold or may no longer be available. The data contained herein is copyrighted by Bright MLS and is protected by all applicable copyright laws. Any unauthorized collection or dissemination of this information is in violation of copyright laws and is strictly prohibited. Copyright © 2020 Bright MLS. All rights reserved.

Neighborhood & Commute
Source: Walkscore
Disclosure: Community information and market data powered by Constellation Data Labs. Information is deemed reliable but not guaranteed.
Save
Ask
Tour
Hide
Share