
4108 HARVEST LANESALISBURY, MD 21804
Mortgage Calculator
Monthly Payment (Est.)
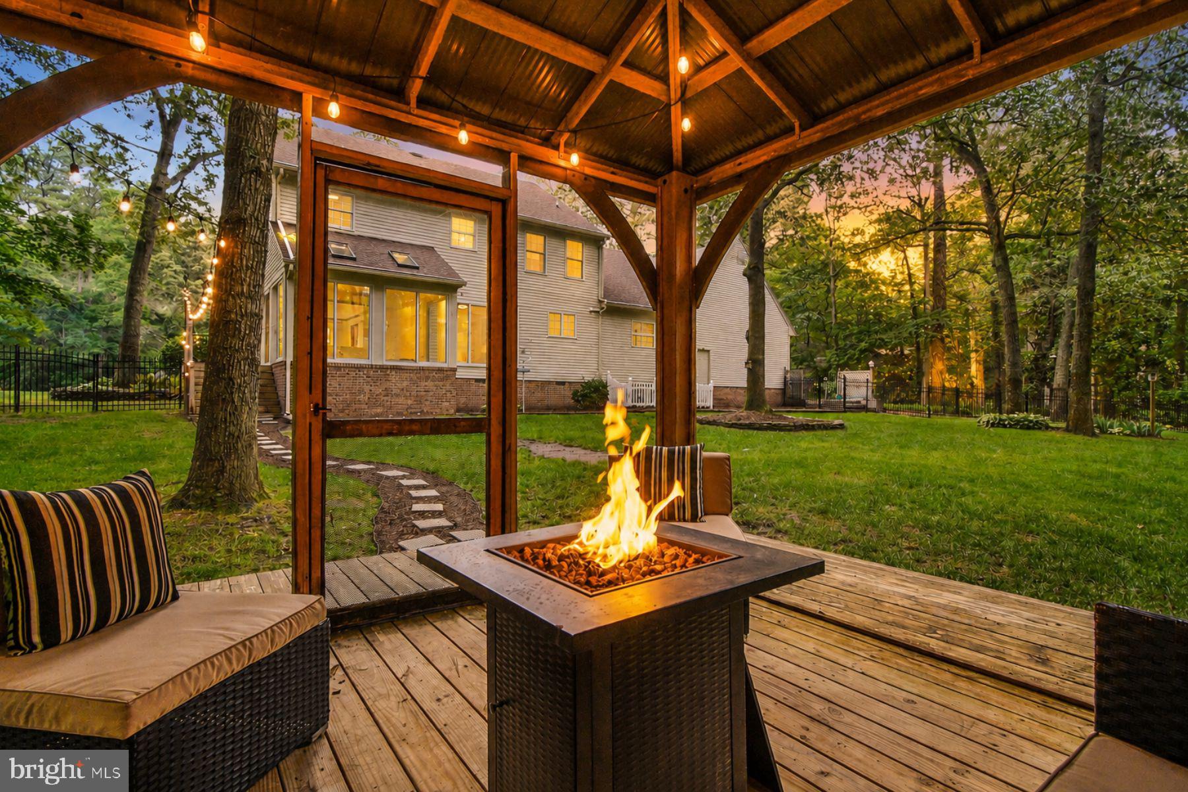
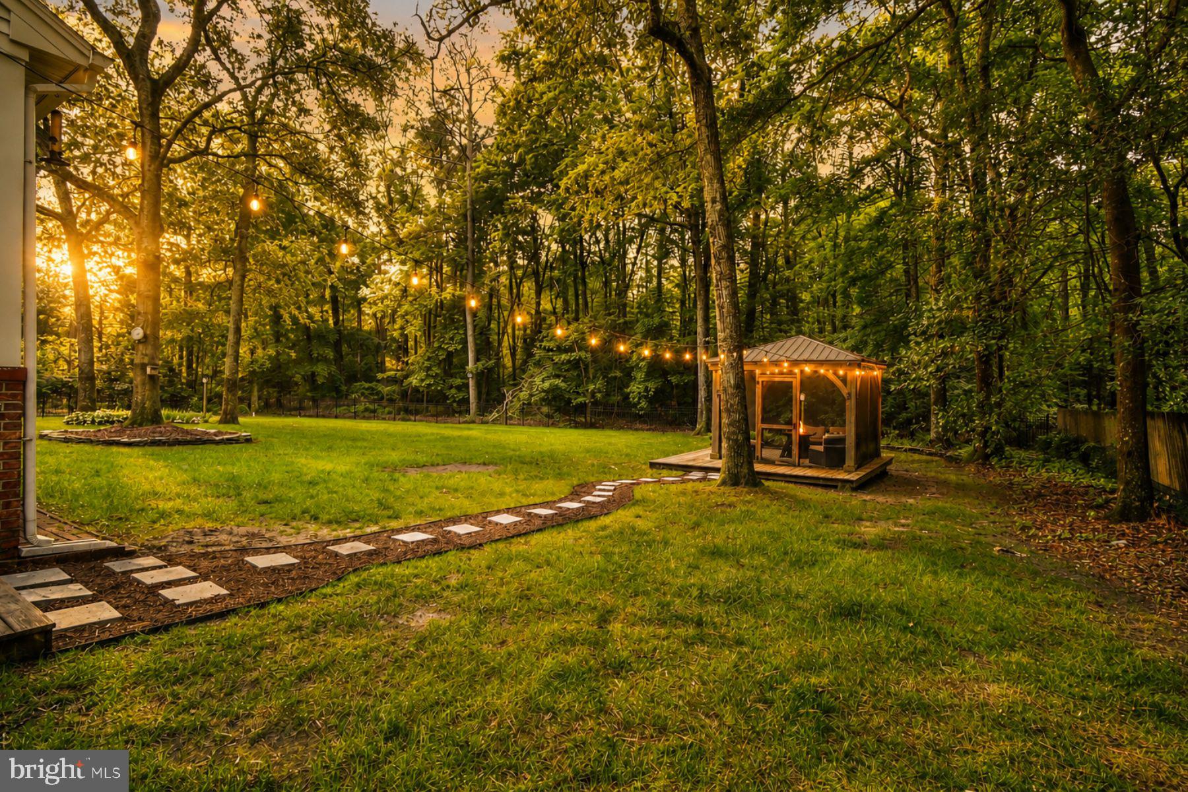
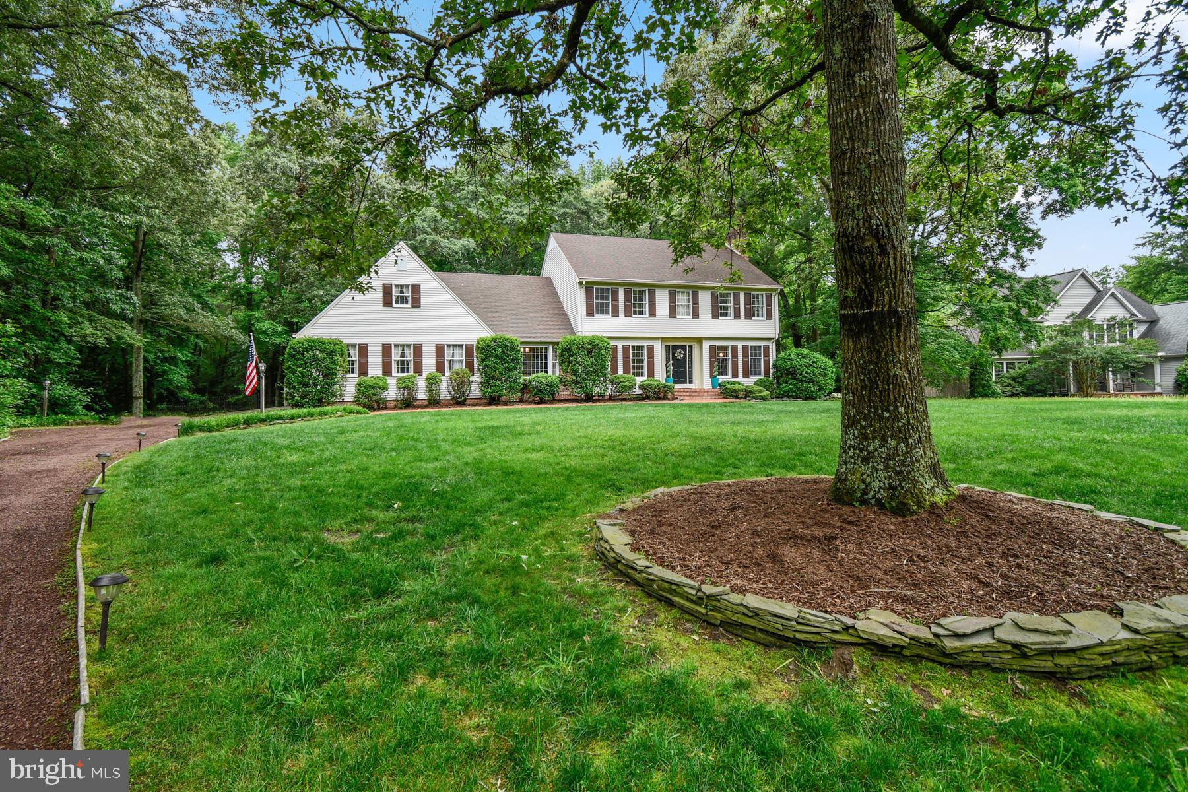
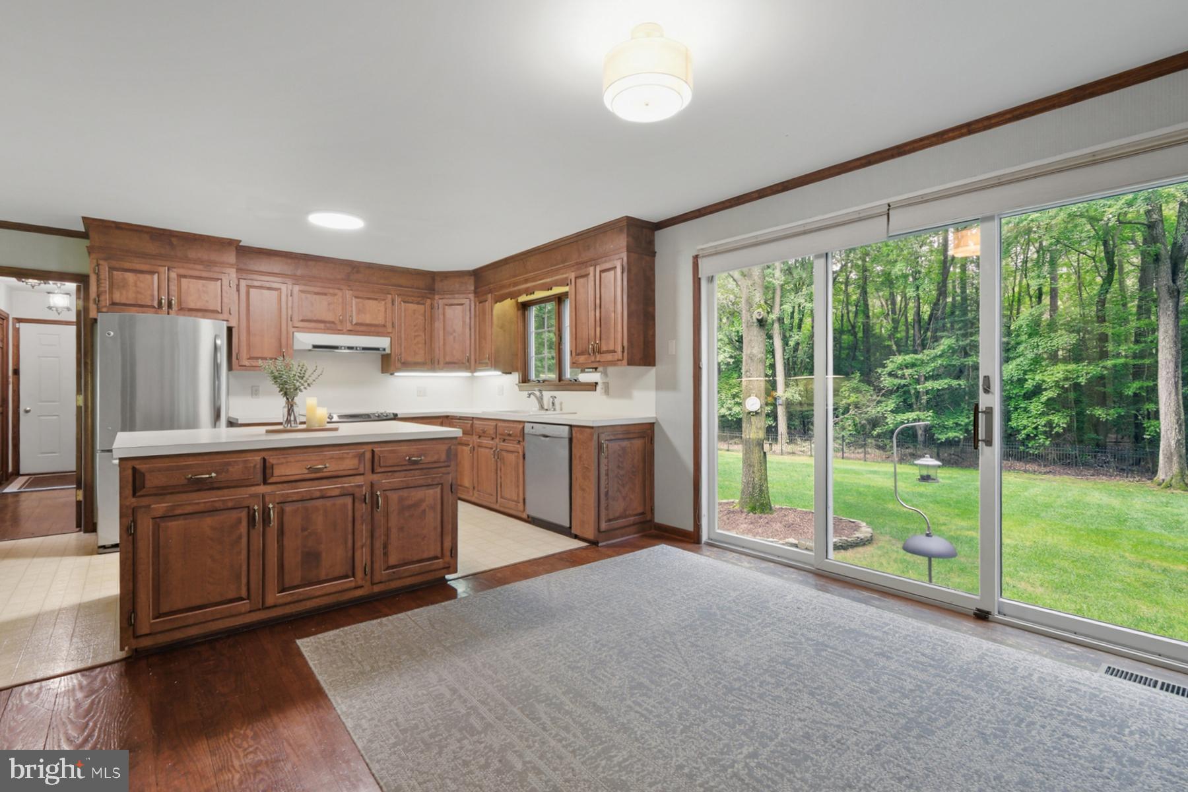
$2,277At the end of a quiet cul-de-sac and backed by 30+ acres of forest, 4108 Harvest Lane feels special from the moment you arrive. Mature landscaping, a brick walkway, and an expansive front lawn create a welcoming approach to a home that has been intentionally maintained by only two owners since it was built. Inside, the layout is thoughtful, functional, and designed for everyday living. Multiple gathering spaces flow across the main level, including a formal dining room with bay window, a living room anchored by a wood-burning fireplace, and a versatile den, playroom or home office. At the center of the home, the kitchen was designed for how families actually live. An oversized island handles everything from rushed school mornings to full holiday buffet dinners, while pull-out cabinetry maximizes storage and accessibility. Sliding glass doors keep the backyard visible and connected to daily life. Then there’s the four-seasons room. Wrapped in glass and connected to the kitchen and living room through French doors, this is the space people fall in love with. Whether enjoying coffee while overlooking the woods, hosting friends, or simply unwinding at the end of the day, the room brings the outdoors in while remaining comfortable year-round. Upstairs, all four bedrooms are located on the same level, a design detail many families immediately appreciate. The primary suite includes a large walk-in closet and private bath with double vanity. One secondary bedroom provides direct access to a massive unfinished attic space, approximately 650 square feet, ready to become a bonus room, gym, office, guest suite, or additional living area. Outside, the backyard delivers on every promise: fully fenced, private, level, and entirely usable. The entire yard remains visible from the kitchen, breakfast area, and four-seasons room, creating a layout that works beautifully for both entertaining and everyday family life. Tucked into the woods, a screened gazebo and firepit deck strung with bistro lights create the kind of outdoor retreat most buyers spend years searching for. Additional highlights include: • 3-car garage plus dedicated RV/boat/trailer parking pad • Three unfinished attic spaces (over 1,600sq ft in all) with exceptional storage and expansion potential • 6-zone Rain Bird irrigation system • Oversized crawlspace with built-in lighting and easy access • First-floor laundry/mudroom with sink, freezer, and custom drop zone • HVAC replaced approximately mid-2020 • Water heater replaced approximately 2018 • Septic serviced, inspected, and cleared • Roof inspected and serviced • Informal neighborhood association only, with no formal HOA restrictions Quiet street. Friendly neighbors. Almost no traffic. A setting that feels peaceful and private while still remaining conveniently close to shopping, dining, and major routes. 4108 Harvest Lane is more than just a house. It is a place designed for making memories for years to come.
| 19 hours ago | Listing first seen on site | |
| 19 hours ago | Listing updated with changes from the MLS® |

The real estate listing information is provided by Bright MLS is for the consumer's personal, non-commercial use and may not be used for any purpose other than to identify prospective properties consumer may be interested in purchasing. Any information relating to real estate for sale or lease referenced on this web site comes from the Internet Data Exchange (IDX) program of the Bright MLS. This web site references real estate listing(s) held by a brokerage firm other than the broker and/or agent who owns this web site. The accuracy of all information is deemed reliable but not guaranteed and should be personally verified through personal inspection by and/or with the appropriate professionals. Properties in listings may have been sold or may no longer be available. The data contained herein is copyrighted by Bright MLS and is protected by all applicable copyright laws. Any unauthorized collection or dissemination of this information is in violation of copyright laws and is strictly prohibited. Copyright © 2020 Bright MLS. All rights reserved.
Did you know? You can invite friends and family to your search. They can join your search, rate and discuss listings with you.