
735 CANVASBACK COURTSALISBURY, MD 21804
Mortgage Calculator
Monthly Payment (Est.)
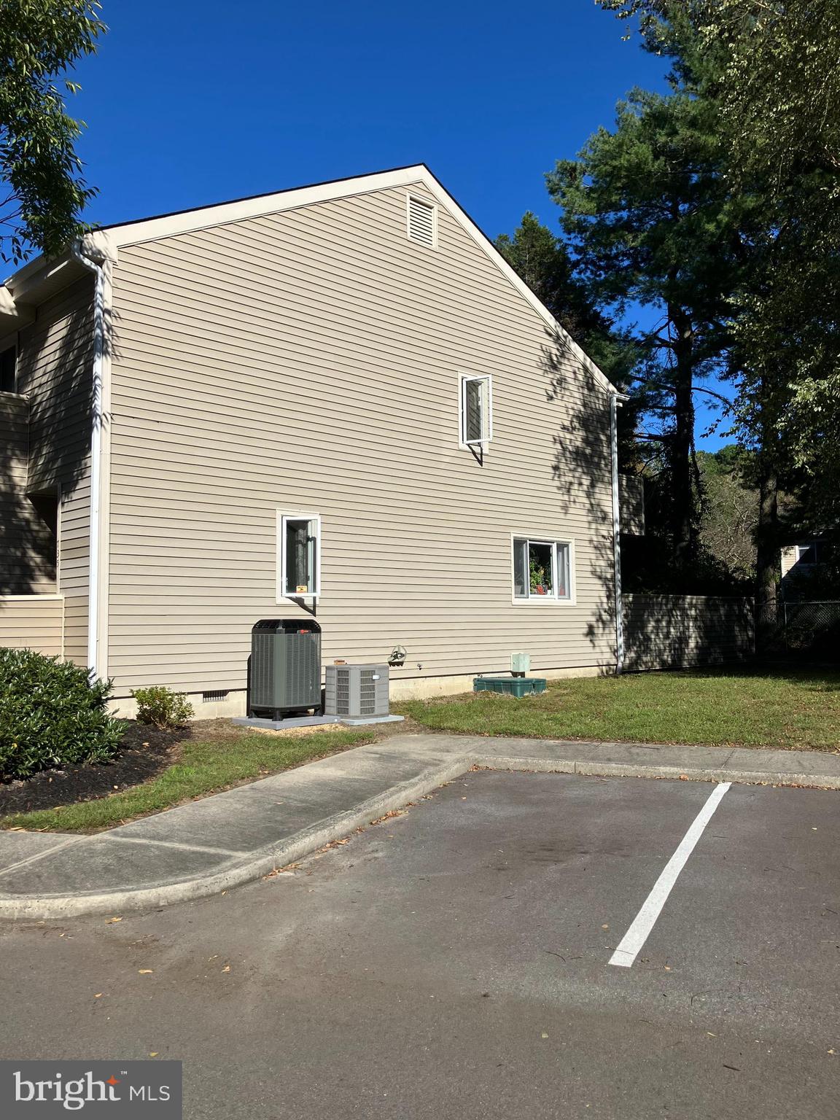
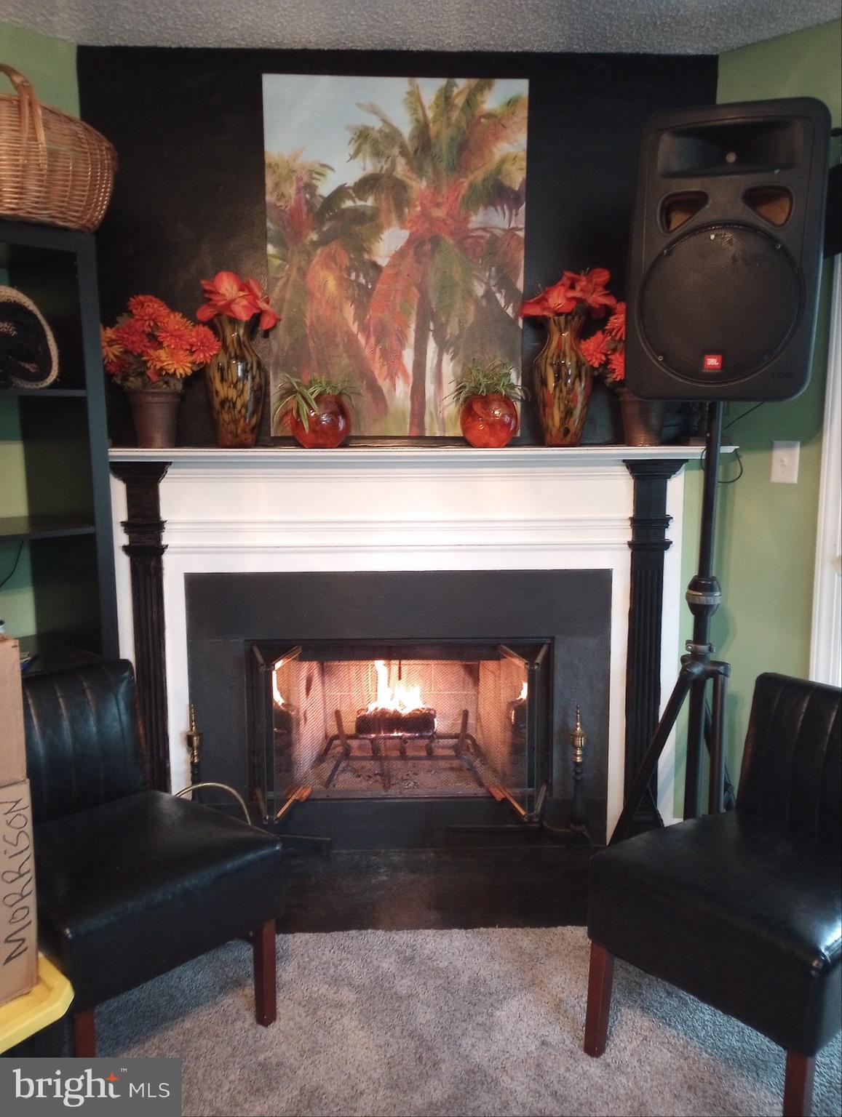
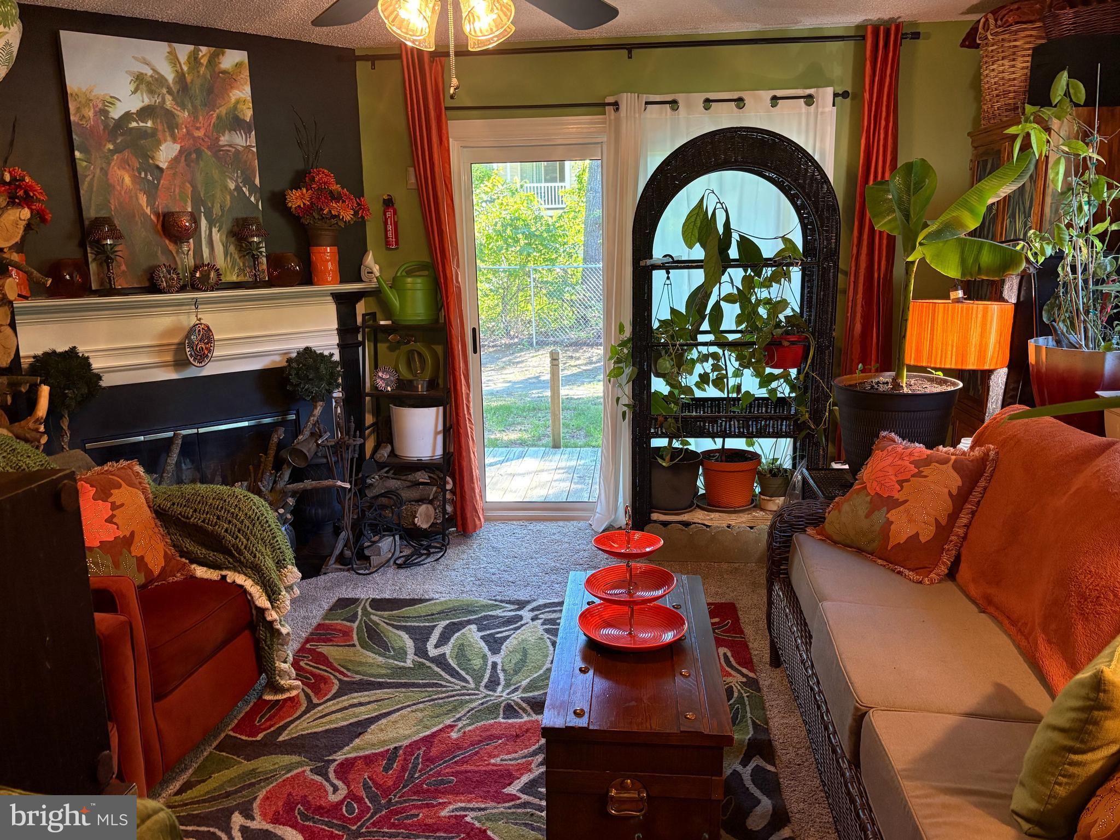
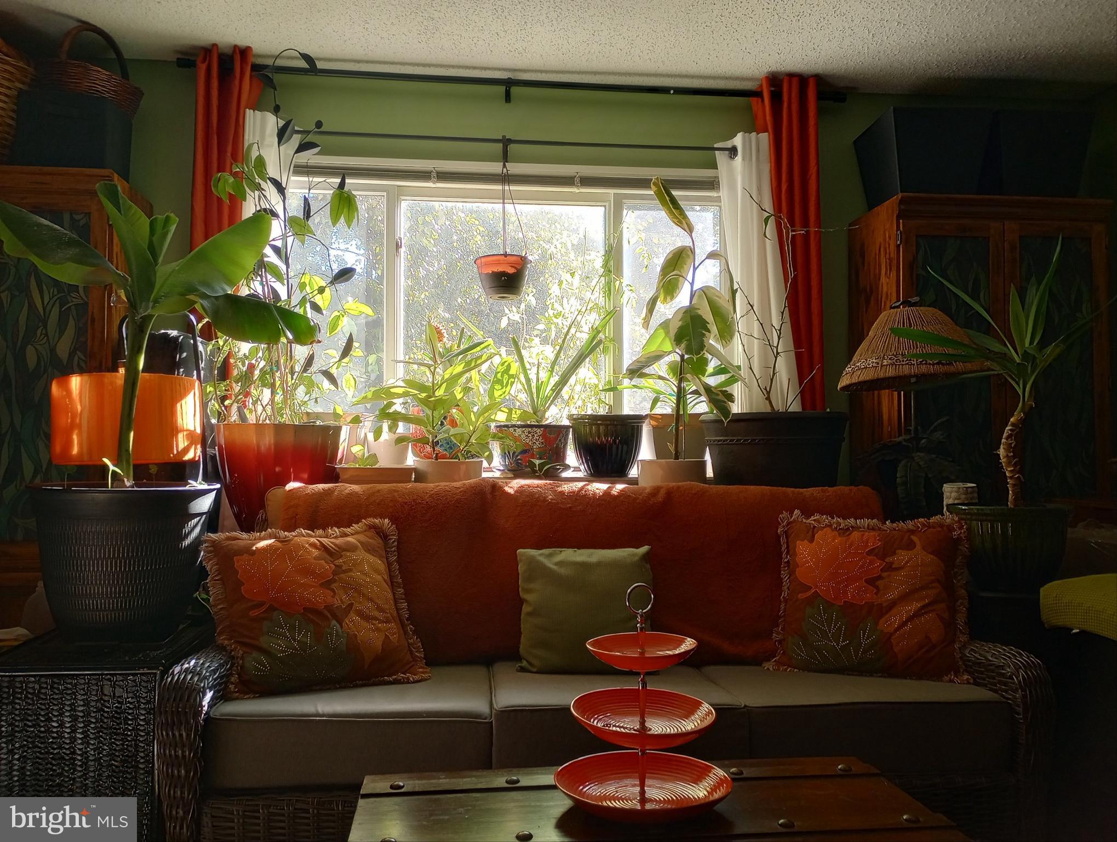
Enter an interest rate to see your estimated monthly payment.Nestled within the quiet condo complex The Glade, this well maintained 1133 SF, 2 'ensuite' bedroom, 2.5 bath two-story end unit features a desirable open space beside it that provides privacy, one assigned parking spot for convenience, and additional open parking spaces nearby. The inviting open floor plan is sunny, light, and bright and is complemented by soft, muted, nature-inspired organic paint colors that help bring the outdoors in. Recent updates that make this home truly move-in ready include a new top-of-the-line 20 SEER HVAC system (a $25k value installed in 2026), refreshed bathrooms, and an updated kitchen. Flooring includes ceramic tile in the kitchen, foyer, and half bath, real hardwood in the dining room, vinyl in both full baths, and neutral carpet elsewhere. Updated ceiling fans and a beautiful Tiffany-style chandelier complete the soft, organic aesthetic. Curl up by the wood-burning fireplace (not found in all units) that provides both ambiance and reliable back-up heat. Two bedroom balconies and a back deck off the living/dining area invite serene outdoor living any time of day. The condo fee that breaks down to $285/month is paid on a quarterly basis and covers roof replacement, water, sewer, trash removal, annual exterior power washing, parking lot upkeep, and community lighting. What more could you want? Move right in and start enjoying the easy lifestyle this home and community offers.
| 49 minutes ago | Listing first seen on site | |
| 52 minutes ago | Listing updated with changes from the MLS® |

The real estate listing information is provided by Bright MLS is for the consumer's personal, non-commercial use and may not be used for any purpose other than to identify prospective properties consumer may be interested in purchasing. Any information relating to real estate for sale or lease referenced on this web site comes from the Internet Data Exchange (IDX) program of the Bright MLS. This web site references real estate listing(s) held by a brokerage firm other than the broker and/or agent who owns this web site. The accuracy of all information is deemed reliable but not guaranteed and should be personally verified through personal inspection by and/or with the appropriate professionals. Properties in listings may have been sold or may no longer be available. The data contained herein is copyrighted by Bright MLS and is protected by all applicable copyright laws. Any unauthorized collection or dissemination of this information is in violation of copyright laws and is strictly prohibited. Copyright © 2020 Bright MLS. All rights reserved.