
2406 LILAC COURTUPPER GWYNEDD, PA 19446
Mortgage Calculator
Monthly Payment (Est.)
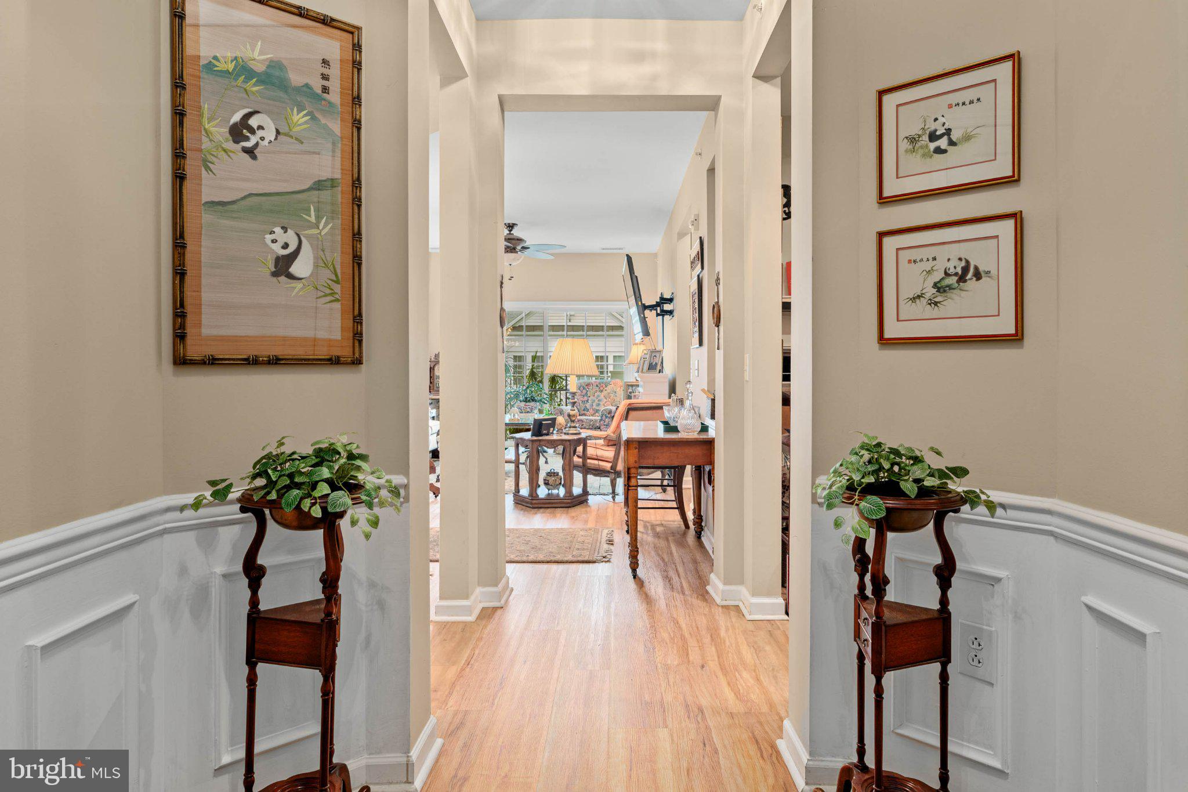
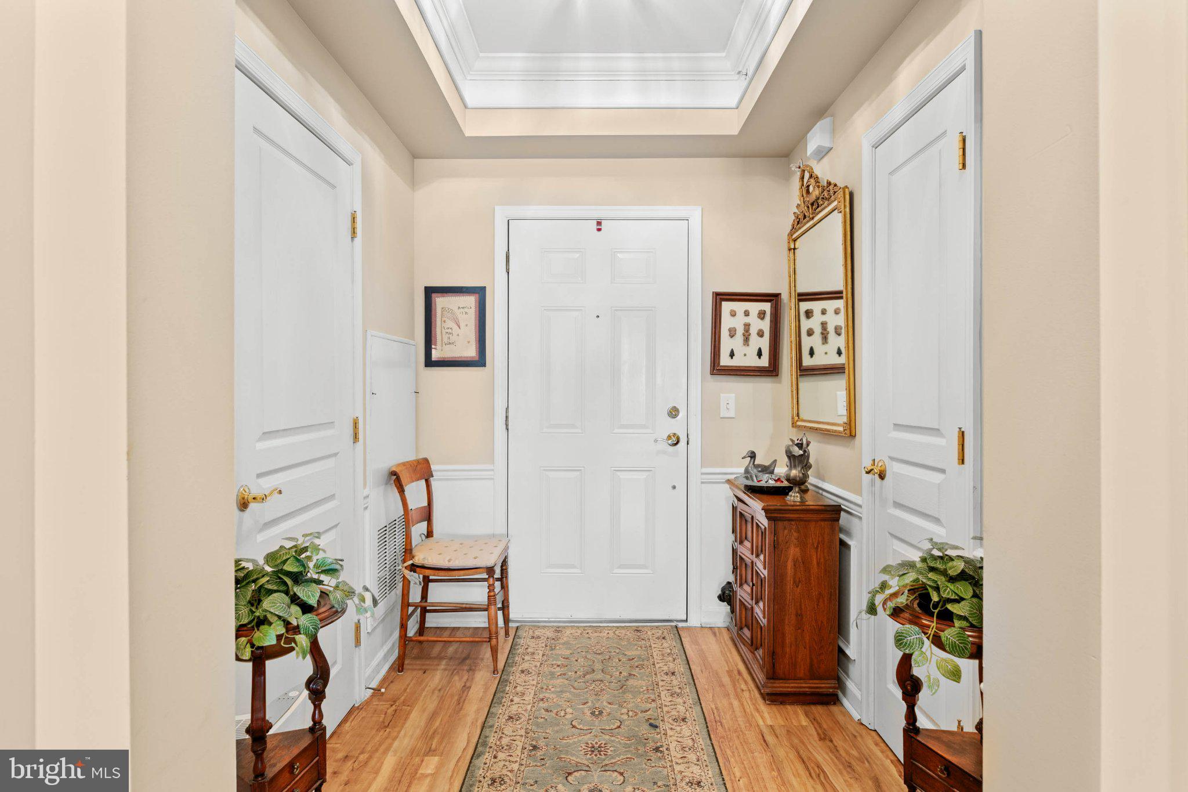
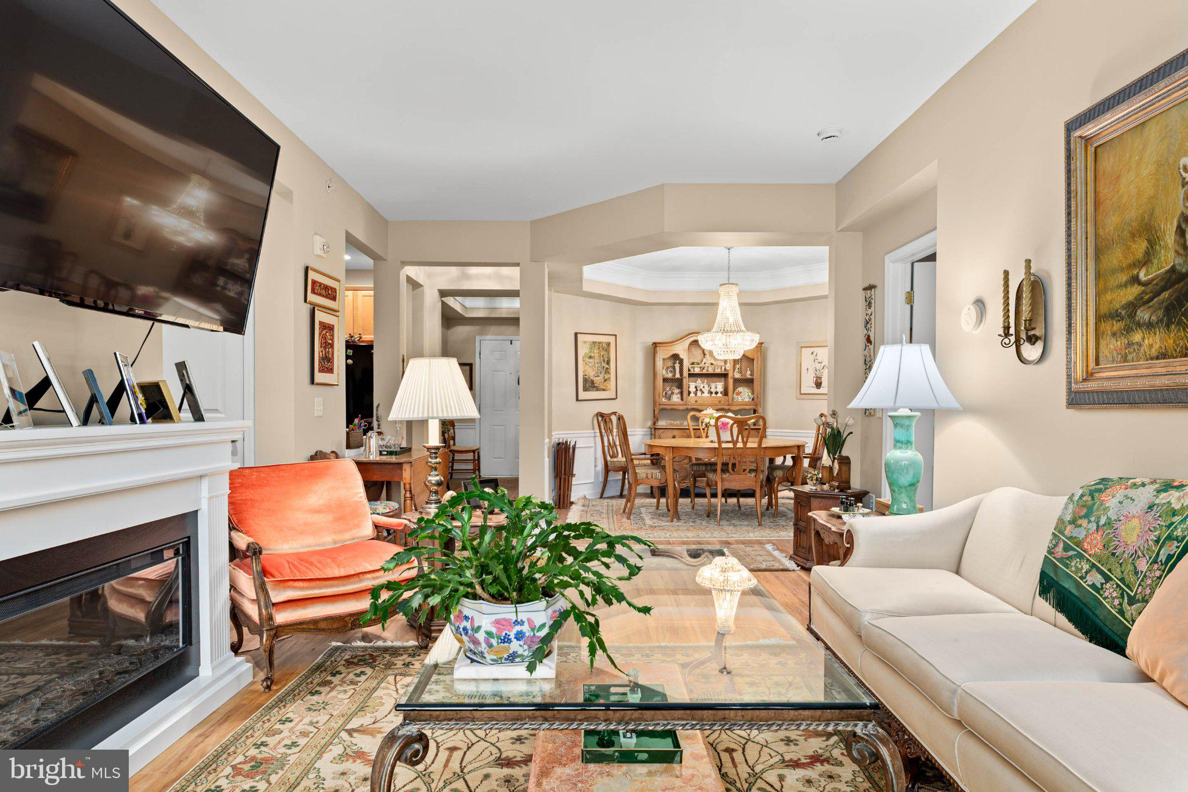
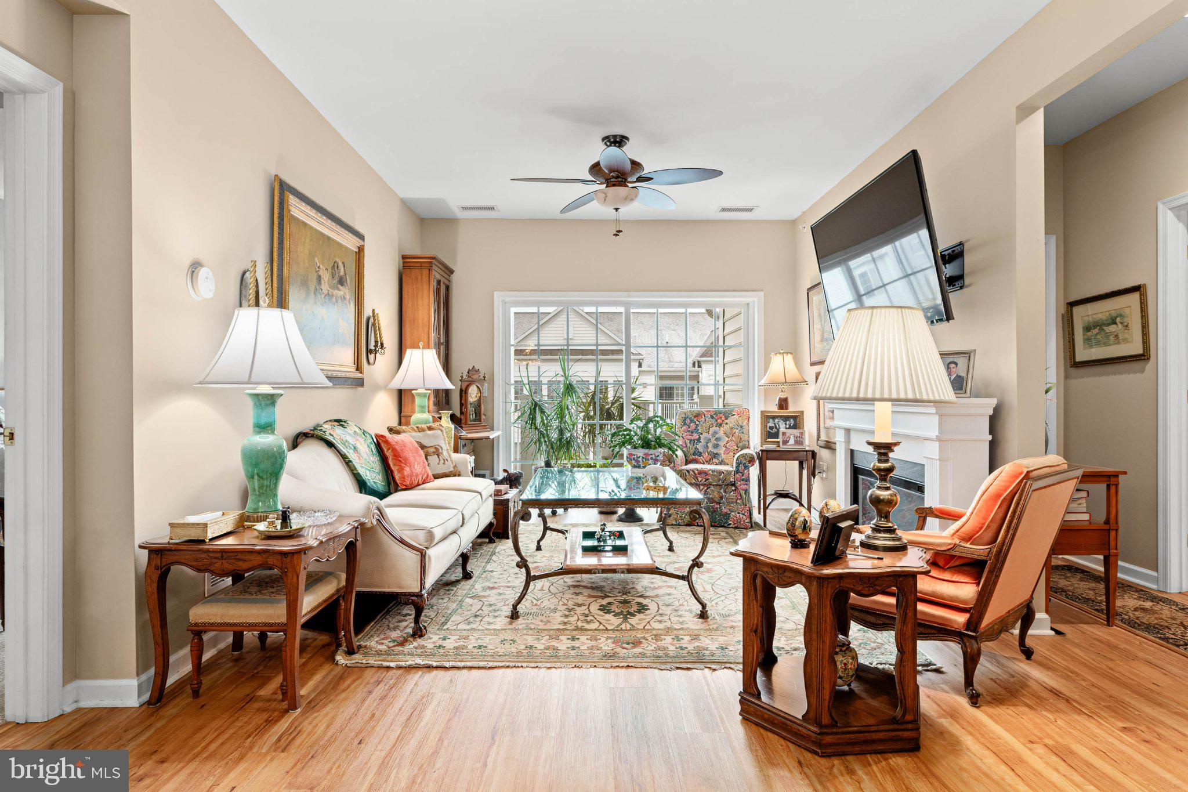
$2,076If you are looking for a gated, carefree, maintenance free, lifestyle in a vibrant community with lots of amenities, look no further than The Reserve at Gwynedd. Welcome to 2406 Lilac Court, a sunny, quiet, move-in ready 2 bedroom, 2 bath condo located on the fourth floor of the 2000 Building. Enjoy the convenience of driving right into your reserved parking spot by the elevator in the secure underground parking garage. Take the elevator to the fourth floor, where a quiet corridor leads you to your condo. Step into the lovely foyer with all new flooring to give you that beautiful hardwood look which continues into the dining room, eat-in kitchen, hallways, and bright living room. If you like entertaining, the generously sized dining room offers plenty of space for a full sized table and chairs, creating an open and flexible area that connects to the living room and kitchen. You’ll love all the space in the eat-in kitchen featuring beautiful maple cabinets, gas stove, microwave, new dishwasher, and fridge. The living room is light filled and open. Use the sliding glass door and take advantage of all the fresh air from the wonderful cross breeze. Relax on the beautiful balcony with a nice cup of coffee and a good book or newspaper, while listening to the sounds of the birds singing or unwind in the evenings with a glass of wine. The primary suite is a dream, complete with brand new carpeting, privacy blinds, a new fan, and ample space. The en-suite primary bath boasts a large double vanity, a separate walk in shower, a gorgeous soaking tub, a discreet water closet, and an oversized walk-in closet with shelving. The private second bedroom also features brand new flooring, a new fan, and beautiful solid wood built-ins. The second bathroom includes a spacious tub/shower combo, providing plenty of extra room. Completing this condo is a dedicated laundry room equipped with a full-sized newer stacked washer and dryer, a utility sink, and additional cabinets for storage. Need more space? A secured, large storage area in the underground garage is conveniently located next to your parking spot. You will love all of the amenities that are available in this gated community, including the clubhouse which features an exercise/fitness room, an indoor pool, an outdoor pool, a billiards room, a card room, a library, a beautiful patio for gatherings, and a meeting room, great areas for walking throughout the community, plus various clubs and activities to enjoy. Come see all that The Reserve at Gwynedd and this beautiful condo have to offer you!
| 4 hours ago | Listing first seen on site | |
| 4 hours ago | Listing updated with changes from the MLS® |

The real estate listing information is provided by Bright MLS is for the consumer's personal, non-commercial use and may not be used for any purpose other than to identify prospective properties consumer may be interested in purchasing. Any information relating to real estate for sale or lease referenced on this web site comes from the Internet Data Exchange (IDX) program of the Bright MLS. This web site references real estate listing(s) held by a brokerage firm other than the broker and/or agent who owns this web site. The accuracy of all information is deemed reliable but not guaranteed and should be personally verified through personal inspection by and/or with the appropriate professionals. Properties in listings may have been sold or may no longer be available. The data contained herein is copyrighted by Bright MLS and is protected by all applicable copyright laws. Any unauthorized collection or dissemination of this information is in violation of copyright laws and is strictly prohibited. Copyright © 2020 Bright MLS. All rights reserved.