
475 BROWN BRIAR CIRCLEHORSHAM, PA 19044
Mortgage Calculator
Monthly Payment (Est.)
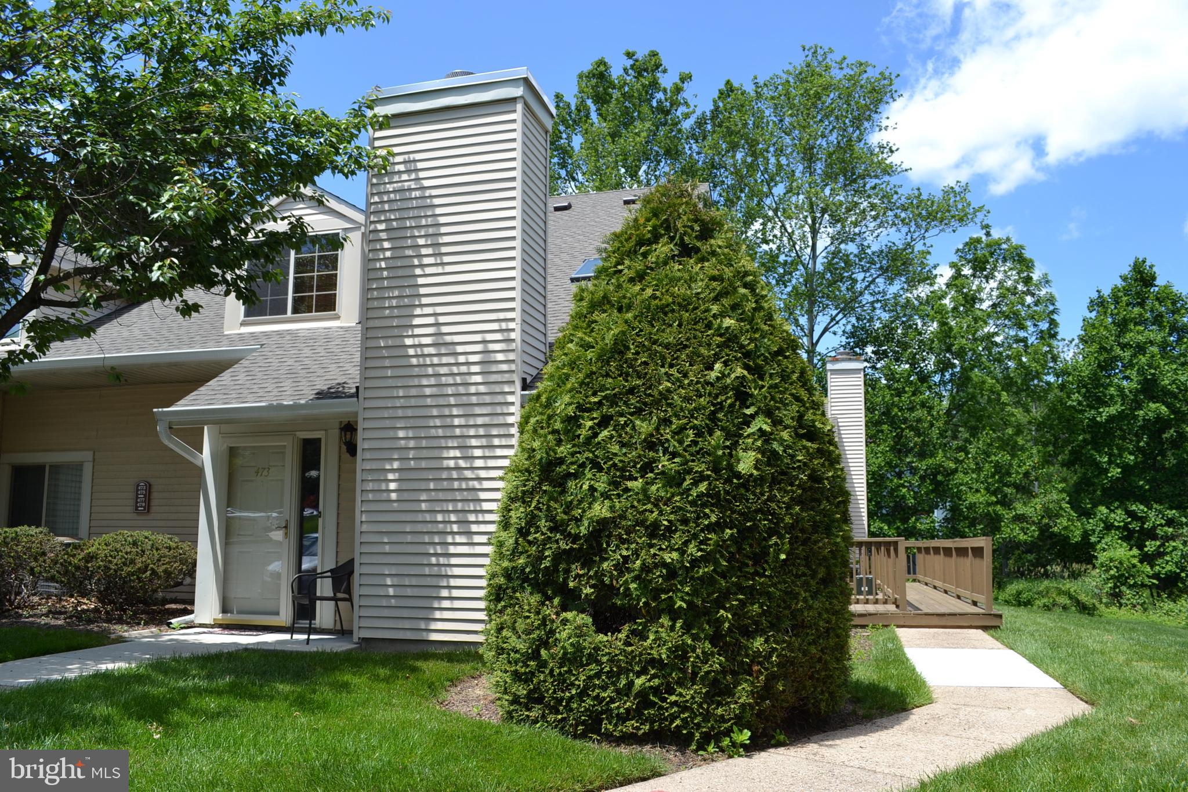
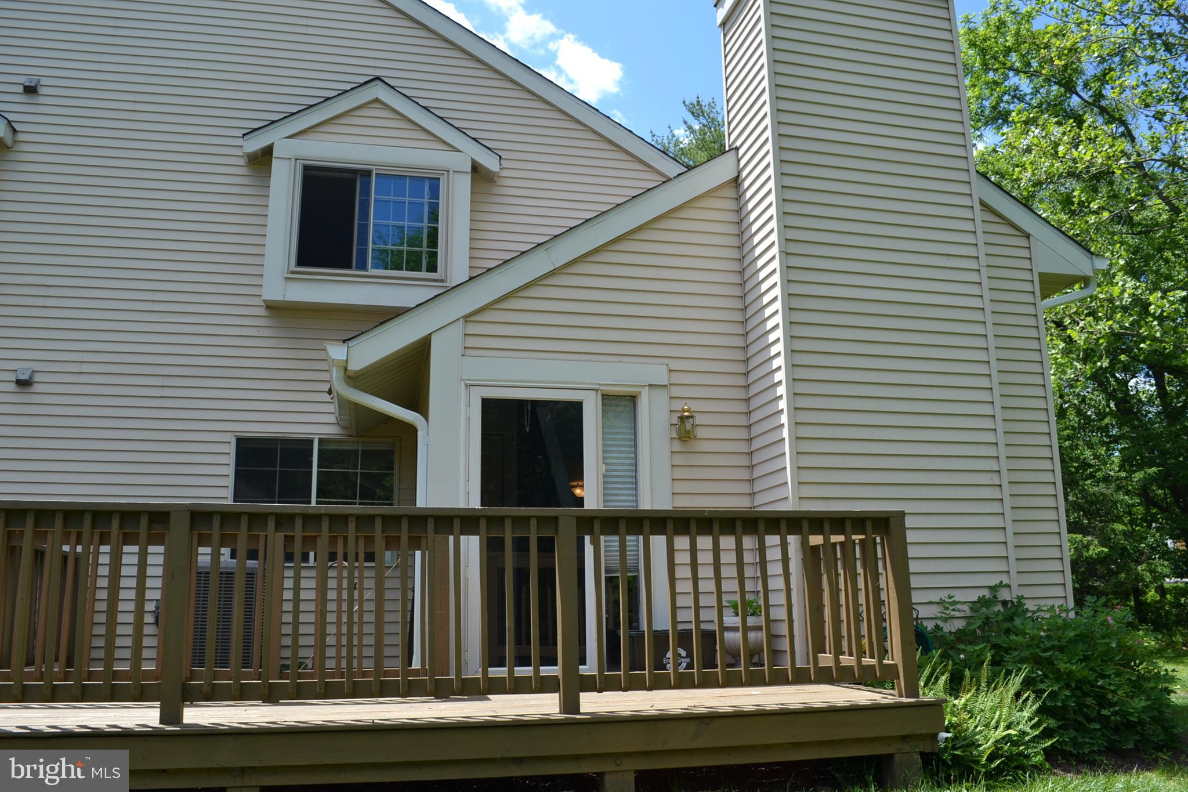
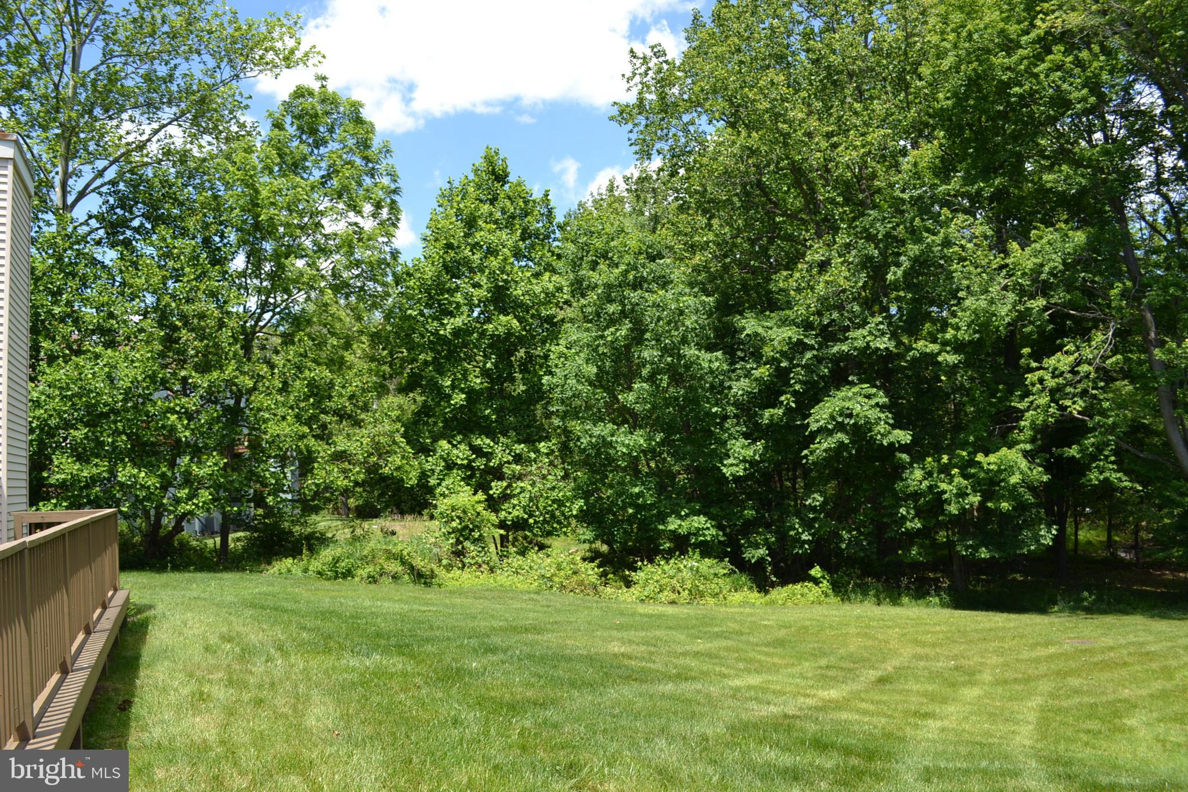
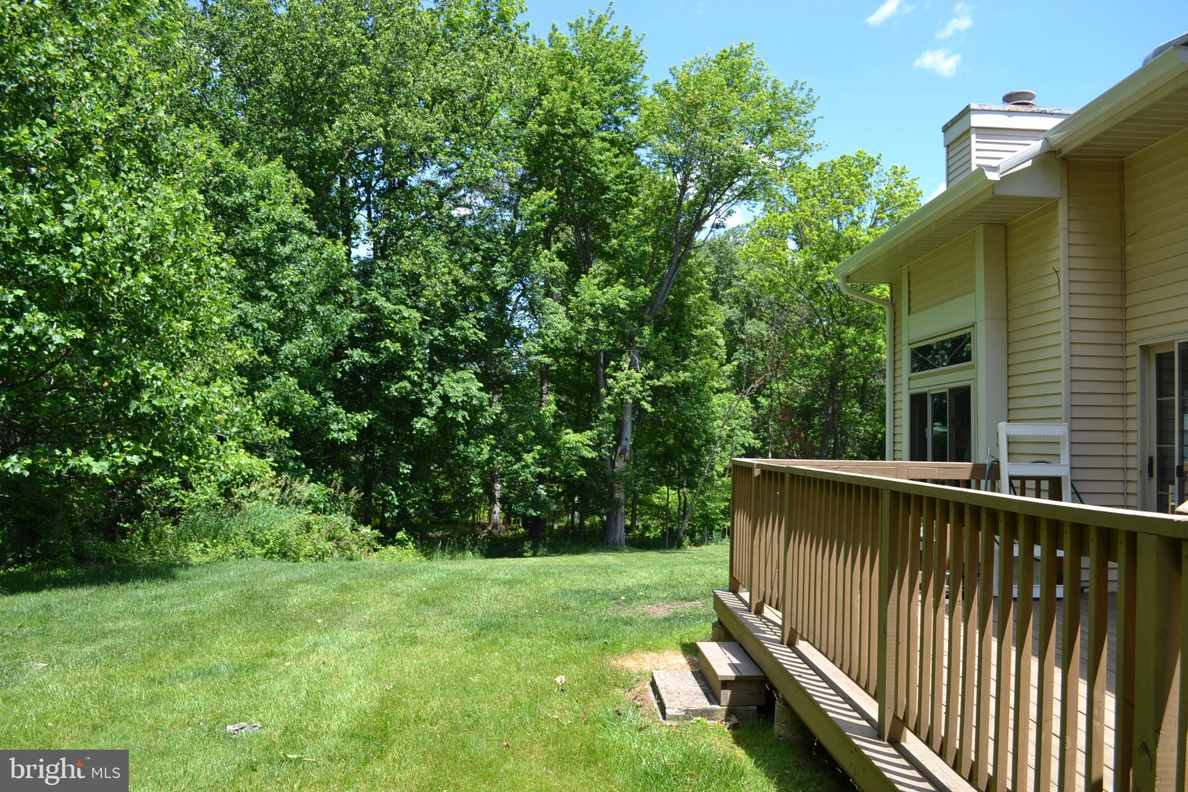
$1,505Welcome to your new sanctuary located in the Brookwood Condo Community! This 2 bedroom, 2 full bath contenporaty 2 story condo is located in serenity! It features a 2 story first floor with floor to ceiling stone fireplace, dining area with sliding doors to the private deck, kitchen with adjoining laundry area, bedroom and full bath. The second level has a loft overlooking the dramatic great room and additional large bedroom with another full bath. Recent improvements included a newer heater with central air, newer water heater and designer painting throuhout the first floor. The house is in need of updating but priced accordingly, the seller prefers to sell in "As Is" condition. The association fee of $350 per month includes exterior maintenance, landscaping, snow removal and trash. The location can't be beat, it is a rear facing unit backing to woods but yet only minutes to shopping, transportation and major highways.
| 20 hours ago | Listing first seen on site | |
| 20 hours ago | Listing updated with changes from the MLS® |

The real estate listing information is provided by Bright MLS is for the consumer's personal, non-commercial use and may not be used for any purpose other than to identify prospective properties consumer may be interested in purchasing. Any information relating to real estate for sale or lease referenced on this web site comes from the Internet Data Exchange (IDX) program of the Bright MLS. This web site references real estate listing(s) held by a brokerage firm other than the broker and/or agent who owns this web site. The accuracy of all information is deemed reliable but not guaranteed and should be personally verified through personal inspection by and/or with the appropriate professionals. Properties in listings may have been sold or may no longer be available. The data contained herein is copyrighted by Bright MLS and is protected by all applicable copyright laws. Any unauthorized collection or dissemination of this information is in violation of copyright laws and is strictly prohibited. Copyright © 2020 Bright MLS. All rights reserved.