
300 W ELM STREET 2334CONSHOHOCKEN, PA 19428
Mortgage Calculator
Monthly Payment (Est.)
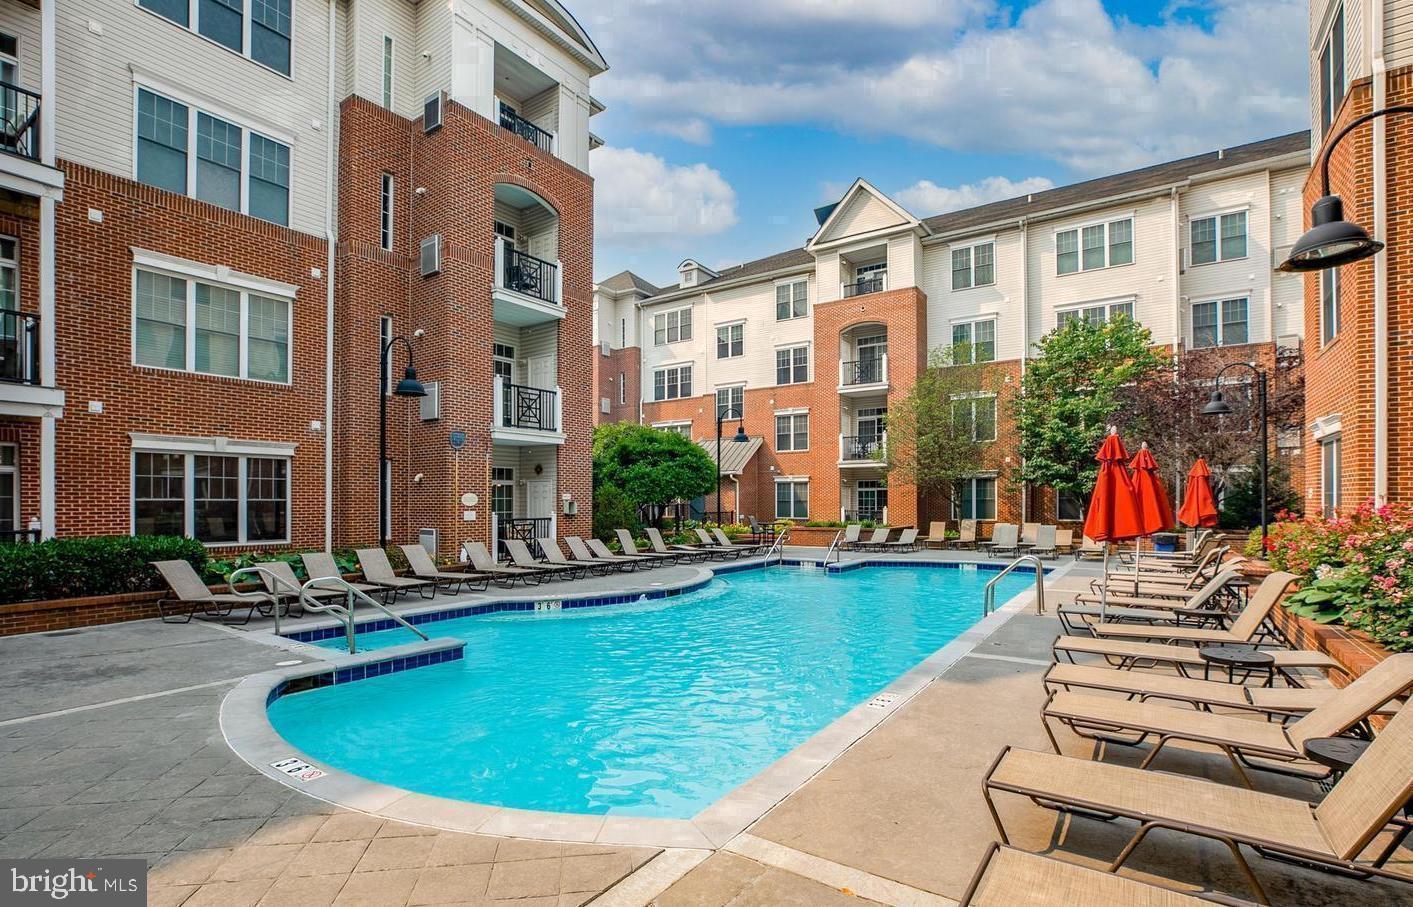
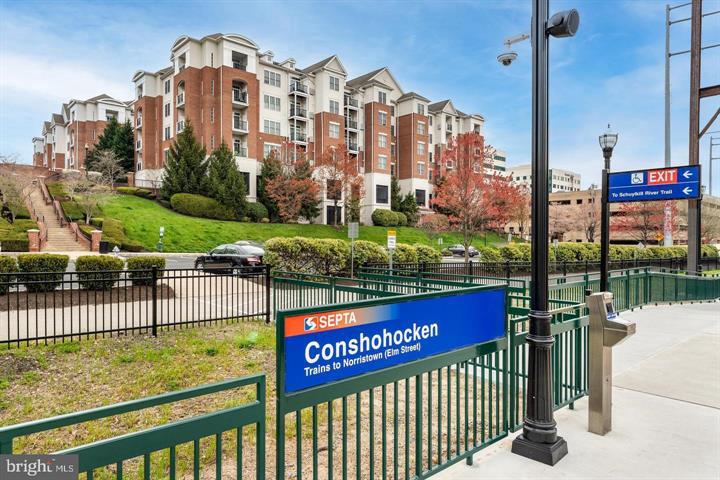
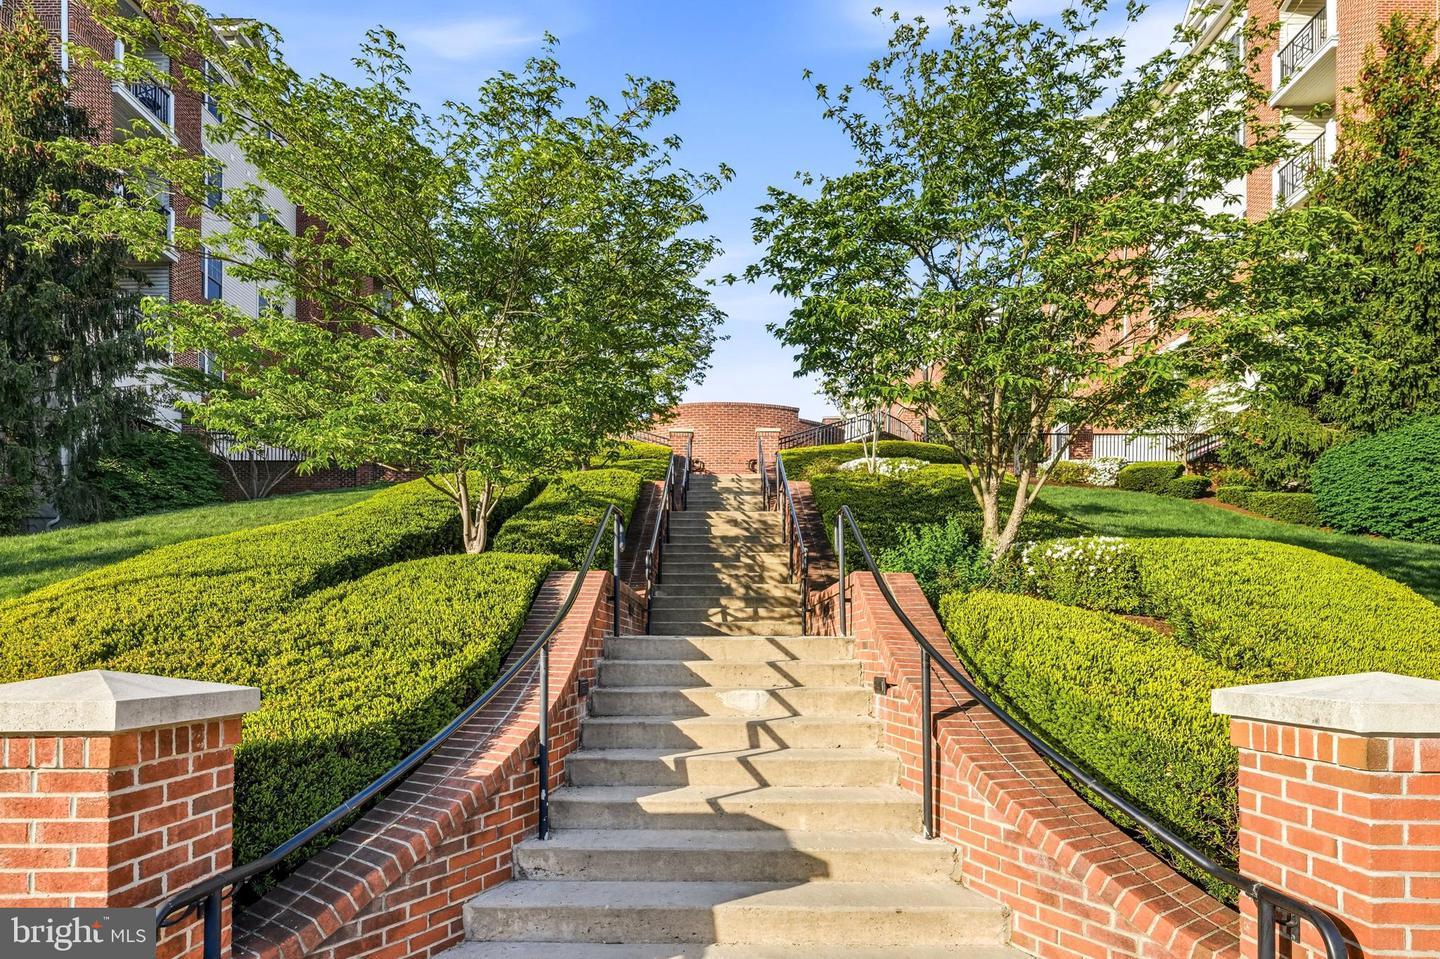
$2,094Welcome to The Grande at Riverview in Conshohocken, where everyday living feels elevated and effortless. This sun-filled 2-bedroom, 2-bath corner flat—once a former model home—blends thoughtful design, upgrades, abundant natural light, and a layout designed for both comfort and connection. Here, you’re not just buying a home—you’re stepping into a lifestyle you’ve earned. The always sundrenched open-concept living space welcomes you-- Upgrades include crown and picture-frame mouldings, and a built-in work from home space. The granite-and-stainless kitchen with island seating flows seamlessly into the dining area which is beautifully framed by two private balconies, creating the perfect indoor-outdoor rhythm for your morning cup of joe or evening unwinding. The spacious primary suite is a true retreat, offering an efficiently designed walk-in closet plus a secondary closet leading to the spa-inspired ensuite bath with dual sinks, granite counter-tops, a frame less glass walk in shower, and a separate soaking tub. A well-sized secondary bedroom offers flexibility for guests, a home office, or both. Every detail supports easy, elevated living—full-size laundry tucked neatly in a hallway closet with shelving, secure fob-entry building access, and included conveniences that simplify your day-to-day. Life at The Grande at Riverview means resort-style amenities at your doorstep: in-ground pool, fitness center, and beautifully maintained courtyards with BBQ and picnic areas. The COA fee includes water, sewer, trash, snow removal, lawn + exterior maintenance, and common areas—so you can spend less time maintaining and more time living! One deeded parking space (#81) in upper garage of building 300 is included in the sale. Never have to worry about taking the snow off you car again! Plenty of guest parking can be found in the lower level parking lot in rear of building near train station. Need more storage, don't worry about a waiting list-- this unit offer the option to take over the lease on an additional storage unit (6x8x14) which is leased annually at $800 per year. Perfectly located, you’re just steps from the Schuylkill River Walk/Bike Trail, Conshohocken regional rail, stop on the Manayunk/Norristown Line, walking distance to Conshy restaurants, nightlife, and shopping—plus minutes to King of Prussia, Routes 76/476, the PA Turnpike, and Center City Philadelphia. Whether you’re seeking a stylish primary residence or a smart future investment with strong rental demand, this home delivers both lifestyle and long-term value. You deserve this level of ease, comfort, and connection. Schedule your private tour today and experience it for yourself--- be the one who is able to call 300 W Elm Unit 2334 Home!
| 7 hours ago | Listing updated with changes from the MLS® | |
| 23 hours ago | Listing first seen on site |

The real estate listing information is provided by Bright MLS is for the consumer's personal, non-commercial use and may not be used for any purpose other than to identify prospective properties consumer may be interested in purchasing. Any information relating to real estate for sale or lease referenced on this web site comes from the Internet Data Exchange (IDX) program of the Bright MLS. This web site references real estate listing(s) held by a brokerage firm other than the broker and/or agent who owns this web site. The accuracy of all information is deemed reliable but not guaranteed and should be personally verified through personal inspection by and/or with the appropriate professionals. Properties in listings may have been sold or may no longer be available. The data contained herein is copyrighted by Bright MLS and is protected by all applicable copyright laws. Any unauthorized collection or dissemination of this information is in violation of copyright laws and is strictly prohibited. Copyright © 2020 Bright MLS. All rights reserved.