
434 LONGFELLOW ROADWYNCOTE, PA 19095
Mortgage Calculator
Monthly Payment (Est.)
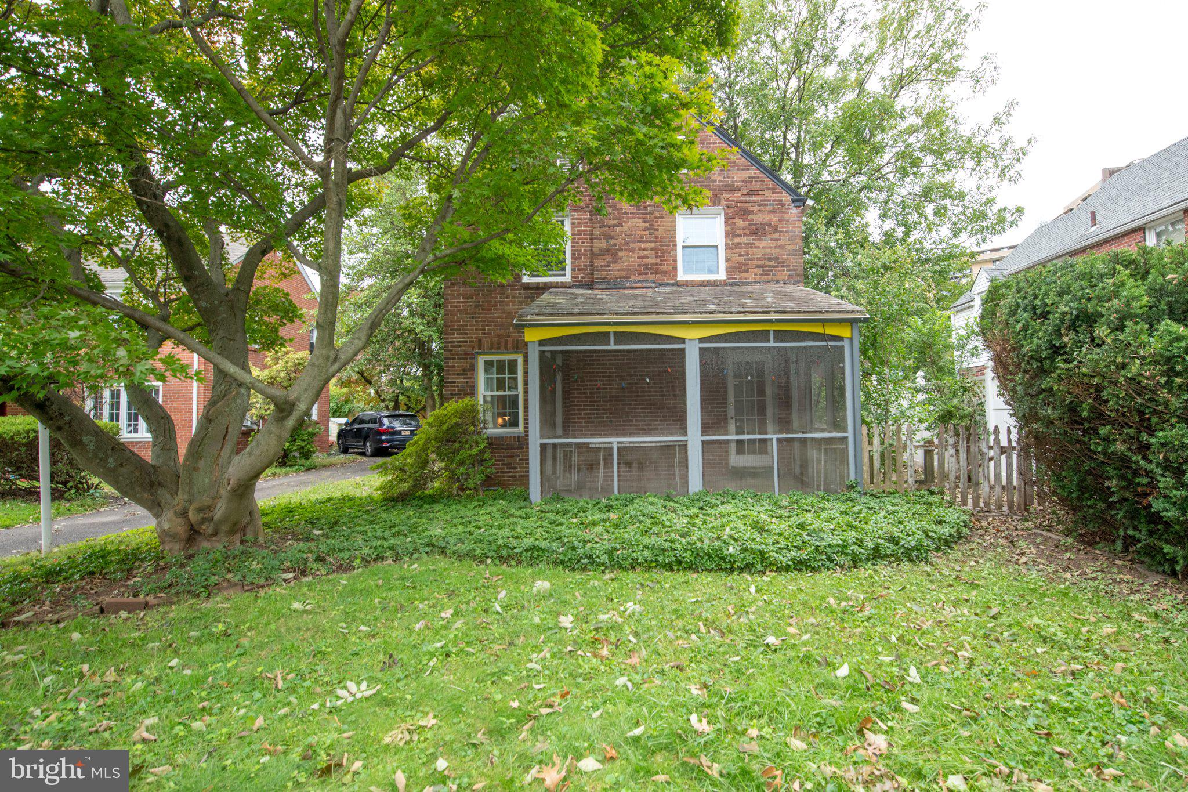
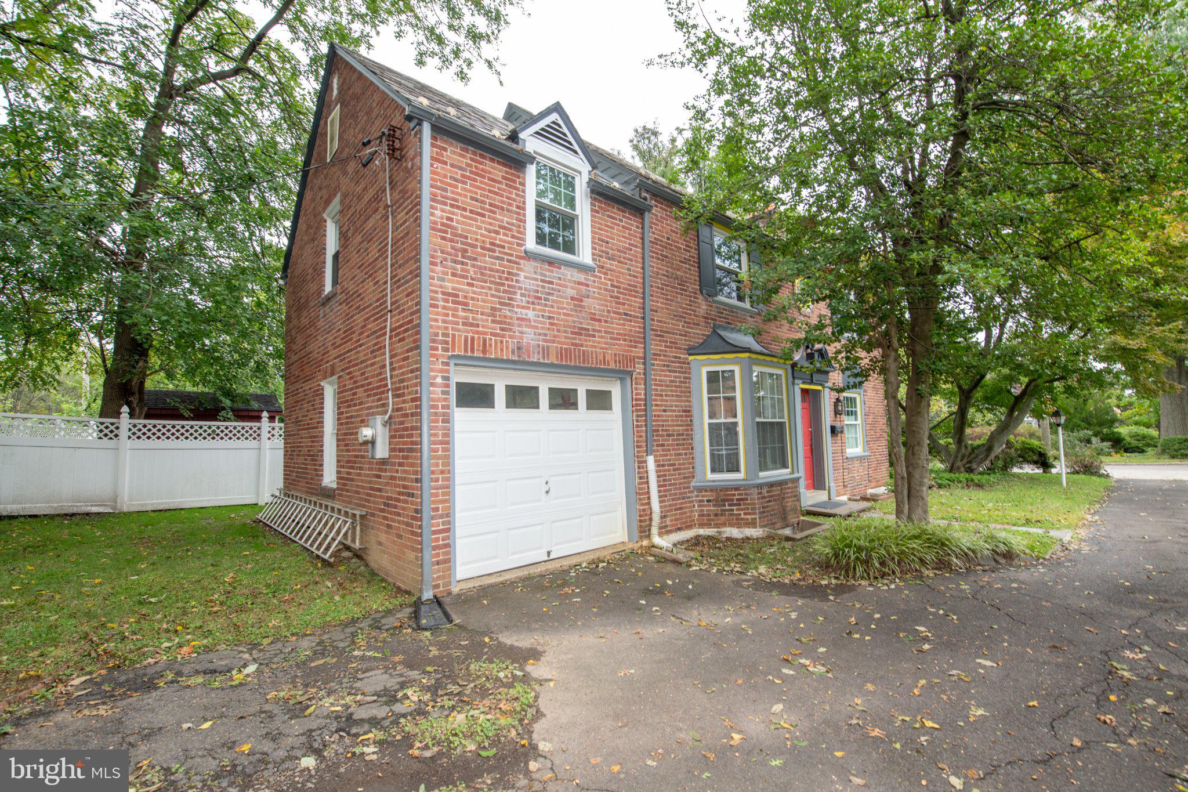
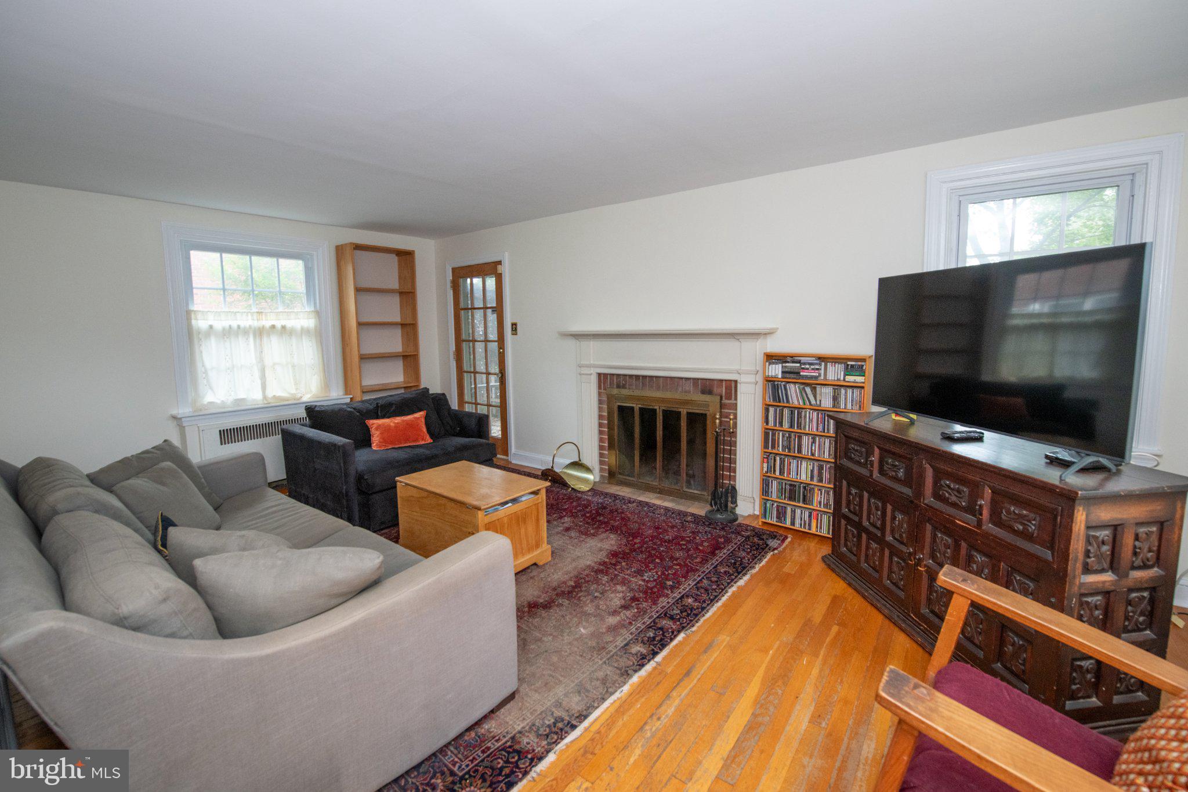
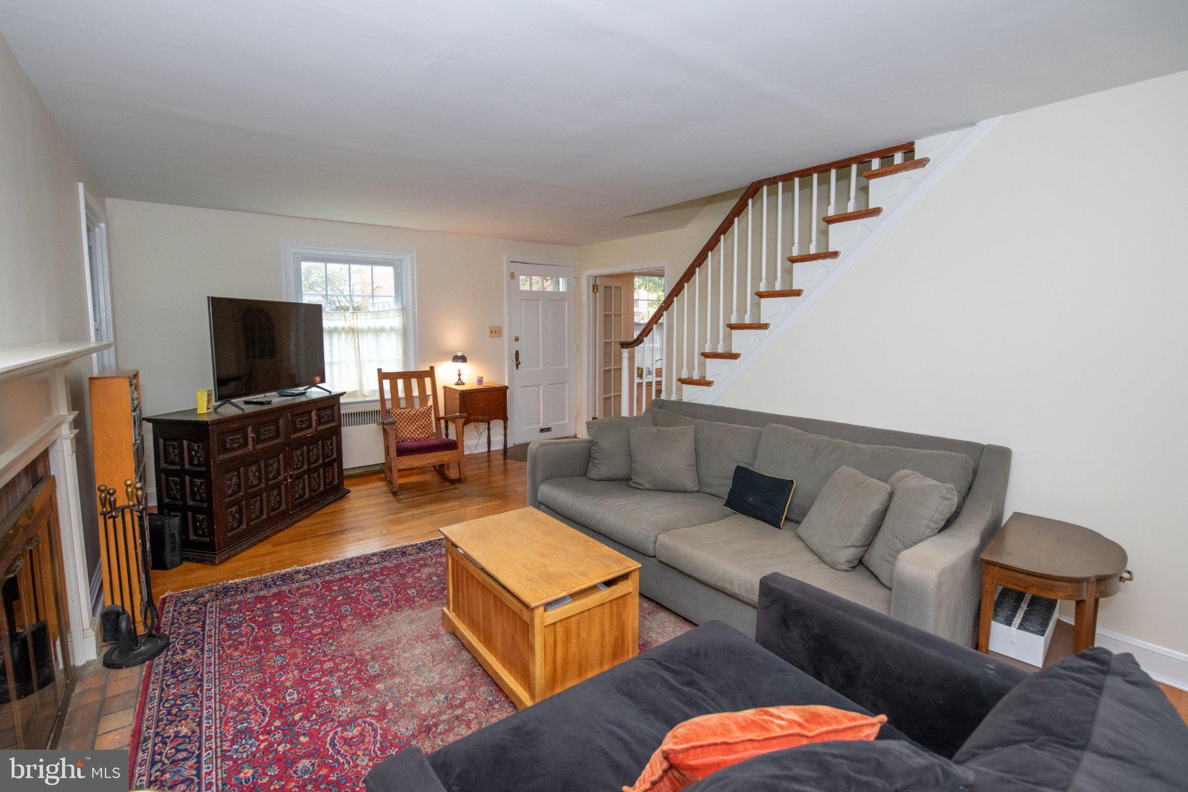
Enter an interest rate to see your estimated monthly payment.Nestled in the charming Old Wyncote neighborhood, this Colonial-style residence exudes warmth and comfort. Built in 1938, this detached home is a perfect sanctuary for those seeking a relaxed lifestyle. Step inside to discover a warm and inviting interior, where real hardwood flooring flow seamlessly throughout the traditional floor plan. Many rooms have been recently painted. The living area features a brick fireplace & built-in bookcase, creating a cozy focal point for gatherings and quiet evenings alike. The formal dining room, adorned with built-ins, offers an ideal setting for entertaining, while the galley kitchen is equipped with appliances that include a built-in microwave, range, and dishwasher. The home boasts three generously sized bedroomswith newer windows. The hall bath features a tub & shower, perfect for unwinding after a long day. The primary bedroom has a powder room. An attic with a fan adds to the home's functionality, providing additional storage or potential for future expansion. Outside, the property is framed by trees & bushes, a with side yard and a rear yard that invite outdoor enjoyment. The side porch is a delightful spot to sip morning coffee or watch the world go by. There is a nicely sized basement with a 5 yr old water heater. Sellers are offering a Buyers Home Warranty for peace of mind.There is an attached 1 car garage and asphalt driveway that offer ample parking for residents and guests. This residence is not just a home; it's a lifestyle. With street lights illuminating, evening strolls in the tree lined neighborhood became a cherished routine for the sellers...The convenience of a nearby bus stop, less than a mile away, enhances accessibility to the surrounding area, making it easy to explore local amenities and attractions. Experience the perfect blend of comfort, style, and convenience in this adorable property. Whether you're hosting gatherings or enjoying quiet moments at home, this residence offers a unique opportunity to embrace a peaceful lifestyle in a welcoming community. Don't miss your chance to make this enchanting home your own. OPEN HOUSE 11-1pm Sunday, October 11.
| 10 hours ago | Listing updated with changes from the MLS® | |
| 15 hours ago | Listing first seen on site |

The real estate listing information is provided by Bright MLS is for the consumer's personal, non-commercial use and may not be used for any purpose other than to identify prospective properties consumer may be interested in purchasing. Any information relating to real estate for sale or lease referenced on this web site comes from the Internet Data Exchange (IDX) program of the Bright MLS. This web site references real estate listing(s) held by a brokerage firm other than the broker and/or agent who owns this web site. The accuracy of all information is deemed reliable but not guaranteed and should be personally verified through personal inspection by and/or with the appropriate professionals. Properties in listings may have been sold or may no longer be available. The data contained herein is copyrighted by Bright MLS and is protected by all applicable copyright laws. Any unauthorized collection or dissemination of this information is in violation of copyright laws and is strictly prohibited. Copyright © 2020 Bright MLS. All rights reserved.