
437 ORELAND MILL ROADORELAND, PA 19075
Mortgage Calculator
Monthly Payment (Est.)
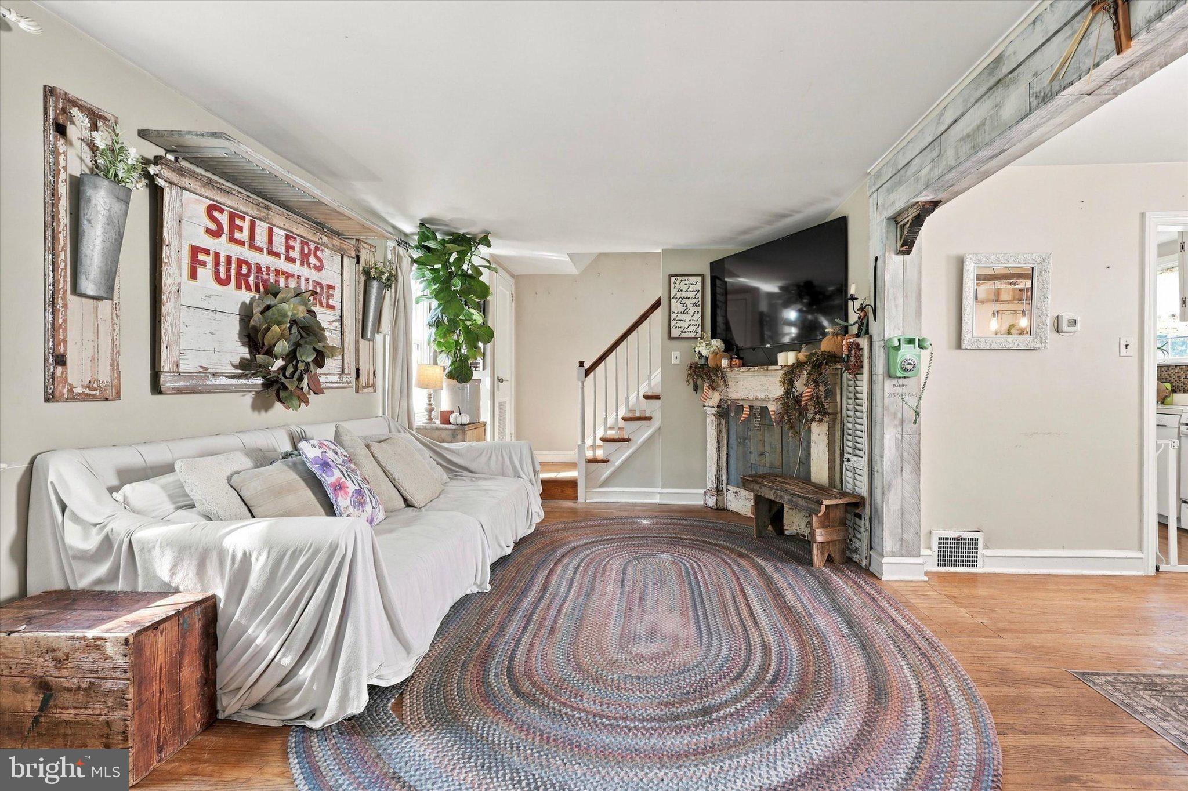
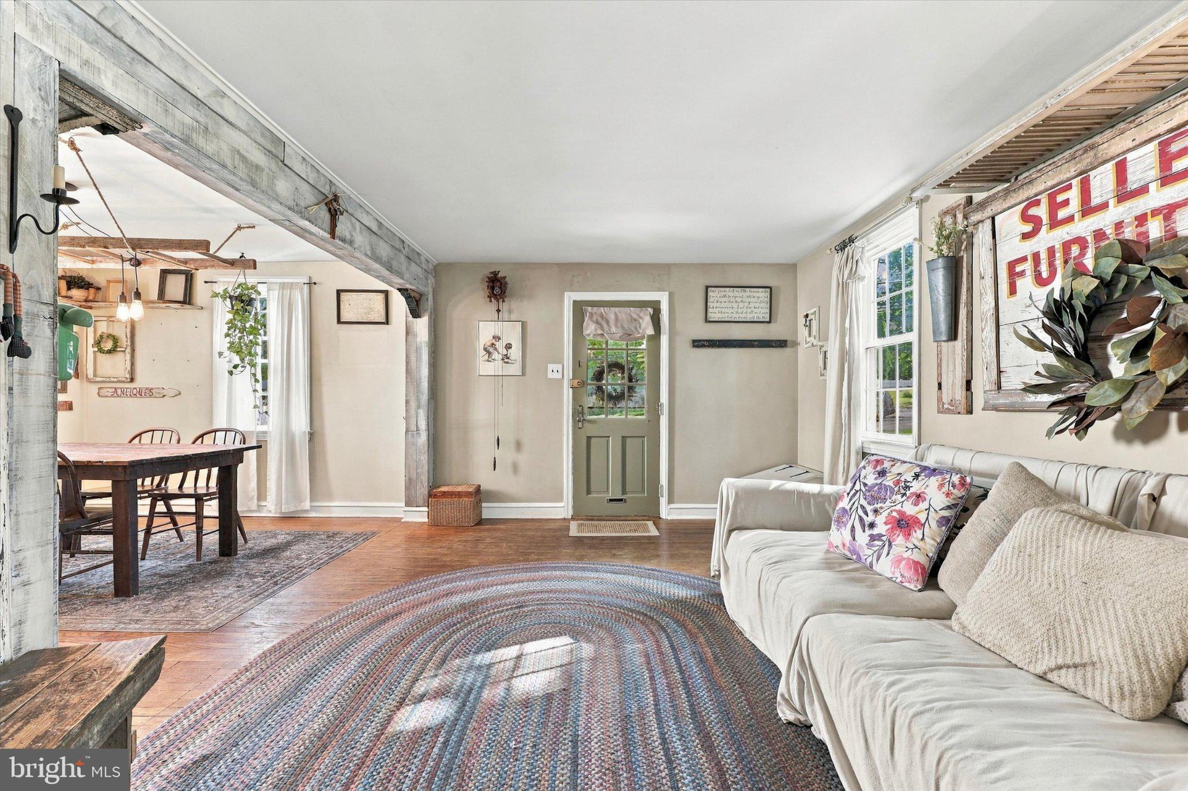
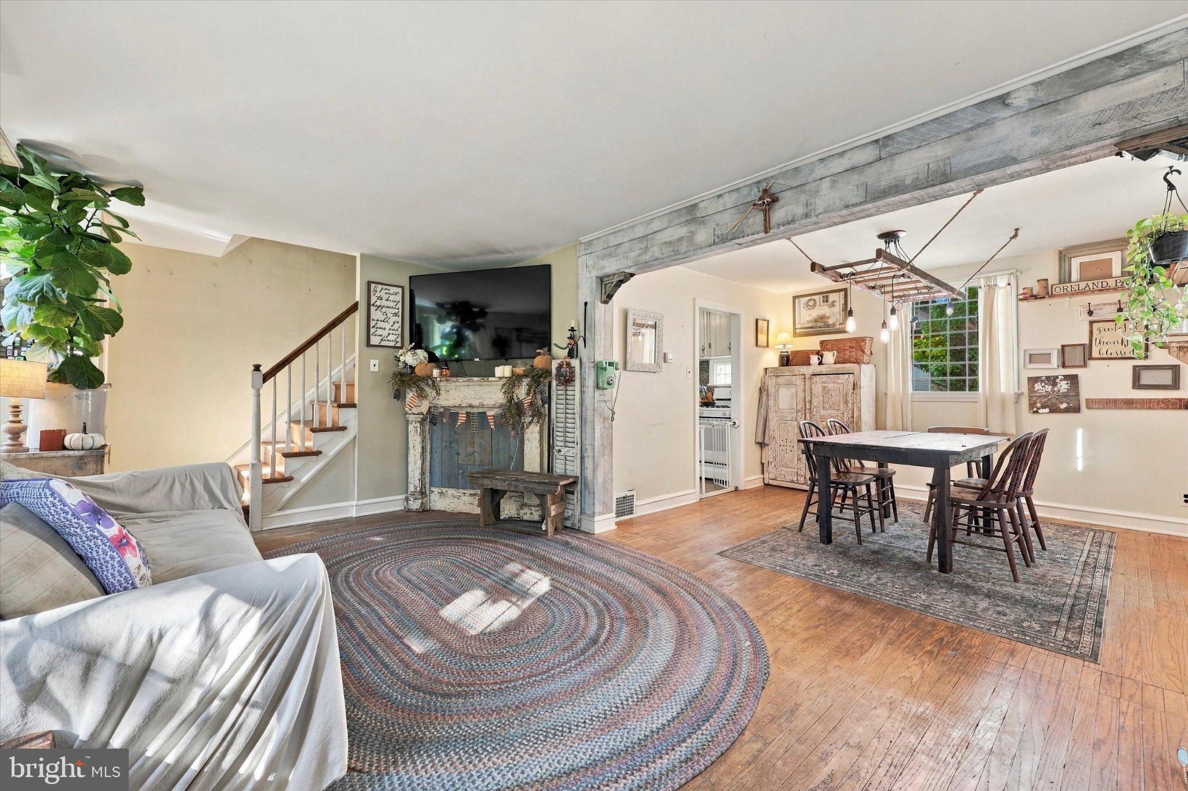
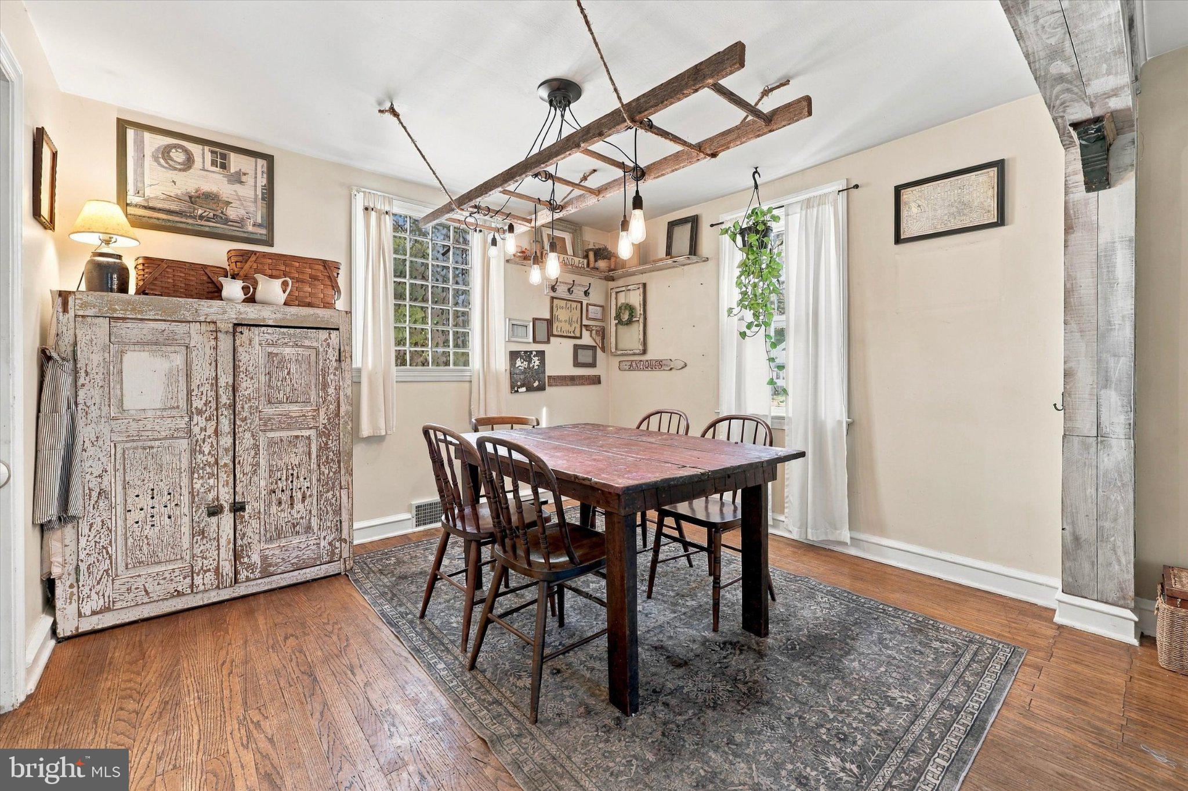
Enter an interest rate to see your estimated monthly payment.Welcome to 437 Oreland Hill Road, where timeless farmhouse-inspired charm meets the comfort and convenience of suburban living. Nestled within a picturesque, tree-lined neighborhood in the heart of Oreland, this beautifully maintained and tastefully updated single-family home offers an inviting combination of character, practicality, and warmth. From the moment you arrive, the home's distinctive white-painted brick exterior creates an inviting first impression, complemented by a level yard, private driveway, and attached garage. The classic farmhouse aesthetic carries a sense of understated charm that makes this property feel welcoming before you even step inside. The interior offers comfortable, thoughtfully arranged living spaces that feel both inviting and functional. A welcoming living room provides the perfect setting to relax and unwind, while the adjoining dining area offers a natural gathering place for everyday meals, holiday celebrations, and entertaining friends. The kitchen provides practical functionality, with the added convenience of a laundry area toward the rear of the home. Upstairs, a central landing leads to three comfortably sized bedrooms and a full hall bathroom. Whether you envision three traditional bedrooms or prefer to transform one into a dedicated home office, creative space, or guest retreat, the layout offers flexibility to accommodate a variety of lifestyles. The unfinished basement adds another dimension to the home, currently arranged as a casual entertainment and bar area. Whether enjoying a game, hosting friends, or simply having a space to escape and relax, this lower level offers plenty of possibilities. Updated heating, central air conditioning, and hot water equipment provide additional appeal. Outside, the property's level, fenced backyard offers a wonderful extension of the living space. Imagine enjoying your morning coffee outdoors, hosting weekend gatherings, gardening, or simply relaxing in your own private outdoor setting. A generously sized storage shed provides ample room for tools, lawn equipment, and seasonal belongings, while the driveway and attached garage add everyday convenience. For those with an eye toward future possibilities, the attached garage also presents an opportunity to explore additional interior living space, subject to the appropriate approvals and improvements. Beyond the property itself, Oreland offers the charm of an established suburban community with convenient access to neighborhood parks, local shops, restaurants, and everyday essentials. Nearby SEPTA Regional Rail service, Route 309, and the Pennsylvania Turnpike provide additional connectivity to surrounding Montgomery County communities and Philadelphia. Outdoor enthusiasts will also appreciate access to local recreation and nearby Fort Washington State Park. Beautifully cared for, full of character, and offering a comfortable balance of indoor and outdoor living, 437 Oreland Hill Road is a home where simplicity, charm, and everyday convenience come together. Come experience its welcoming atmosphere and imagine the possibilities of making it your own.
| 34 minutes ago | Listing first seen on site | |
| 36 minutes ago | Listing updated with changes from the MLS® |

The real estate listing information is provided by Bright MLS is for the consumer's personal, non-commercial use and may not be used for any purpose other than to identify prospective properties consumer may be interested in purchasing. Any information relating to real estate for sale or lease referenced on this web site comes from the Internet Data Exchange (IDX) program of the Bright MLS. This web site references real estate listing(s) held by a brokerage firm other than the broker and/or agent who owns this web site. The accuracy of all information is deemed reliable but not guaranteed and should be personally verified through personal inspection by and/or with the appropriate professionals. Properties in listings may have been sold or may no longer be available. The data contained herein is copyrighted by Bright MLS and is protected by all applicable copyright laws. Any unauthorized collection or dissemination of this information is in violation of copyright laws and is strictly prohibited. Copyright © 2020 Bright MLS. All rights reserved.
Did you know? You can invite friends and family to your search. They can join your search, rate and discuss listings with you.