
1033 TASKER ROADSTEPHENS CITY, VA 22655
Mortgage Calculator
Monthly Payment (Est.)
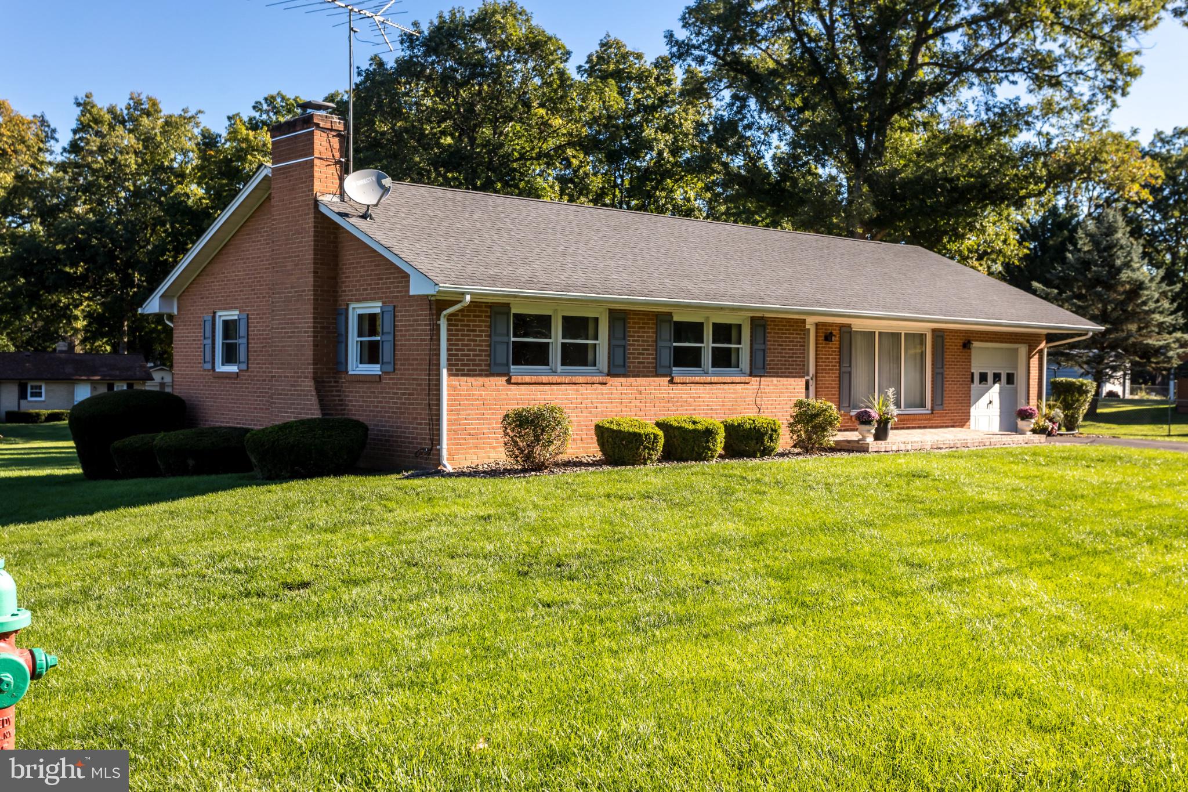
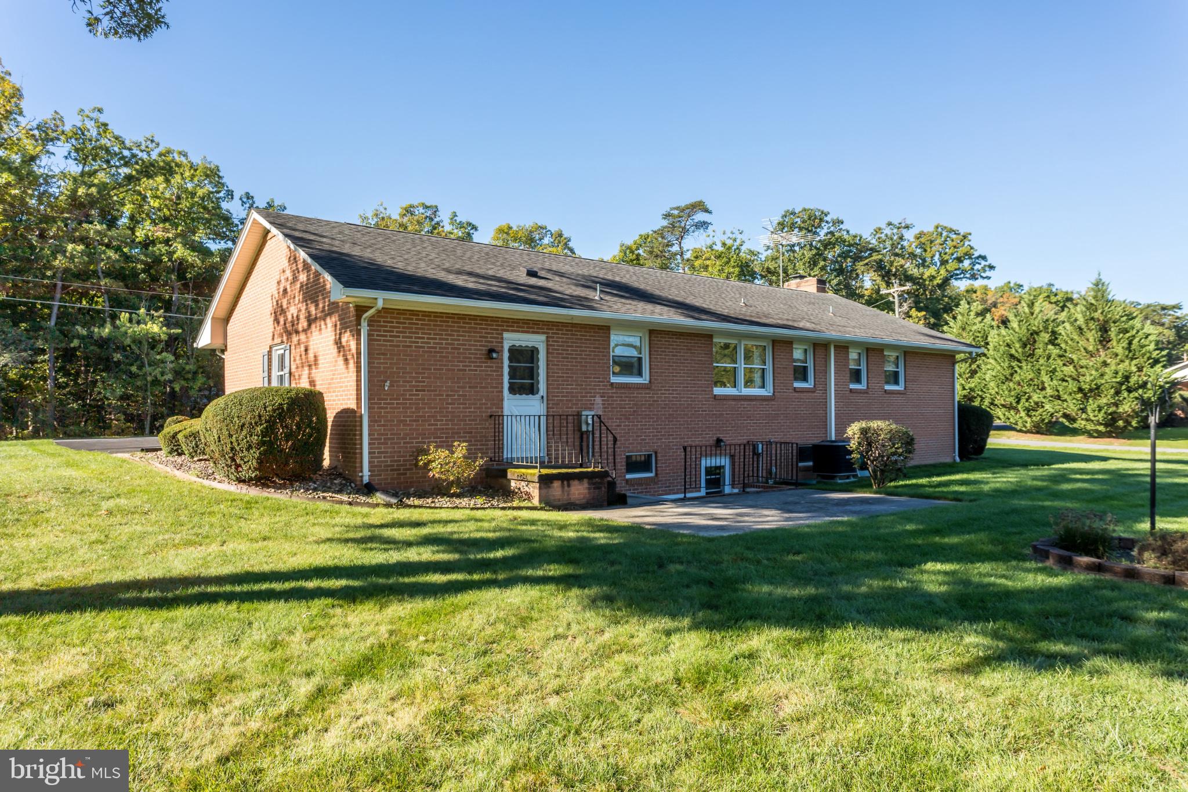
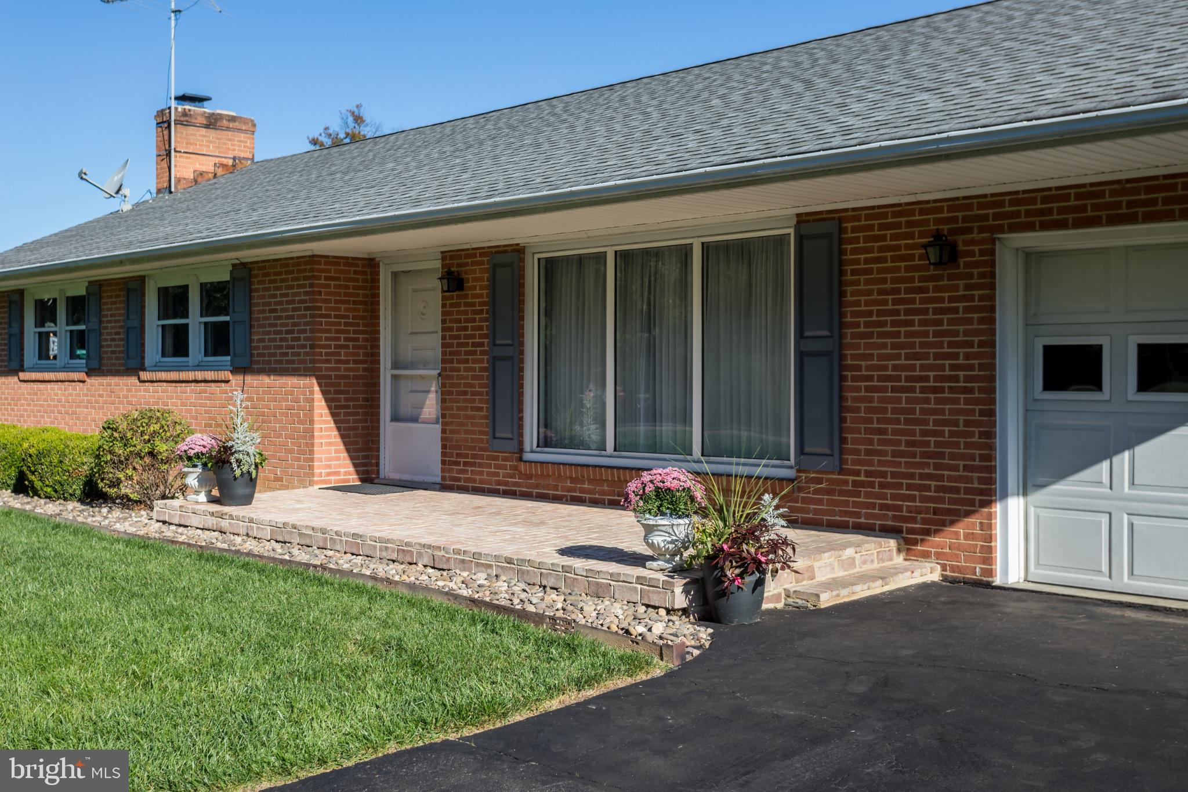
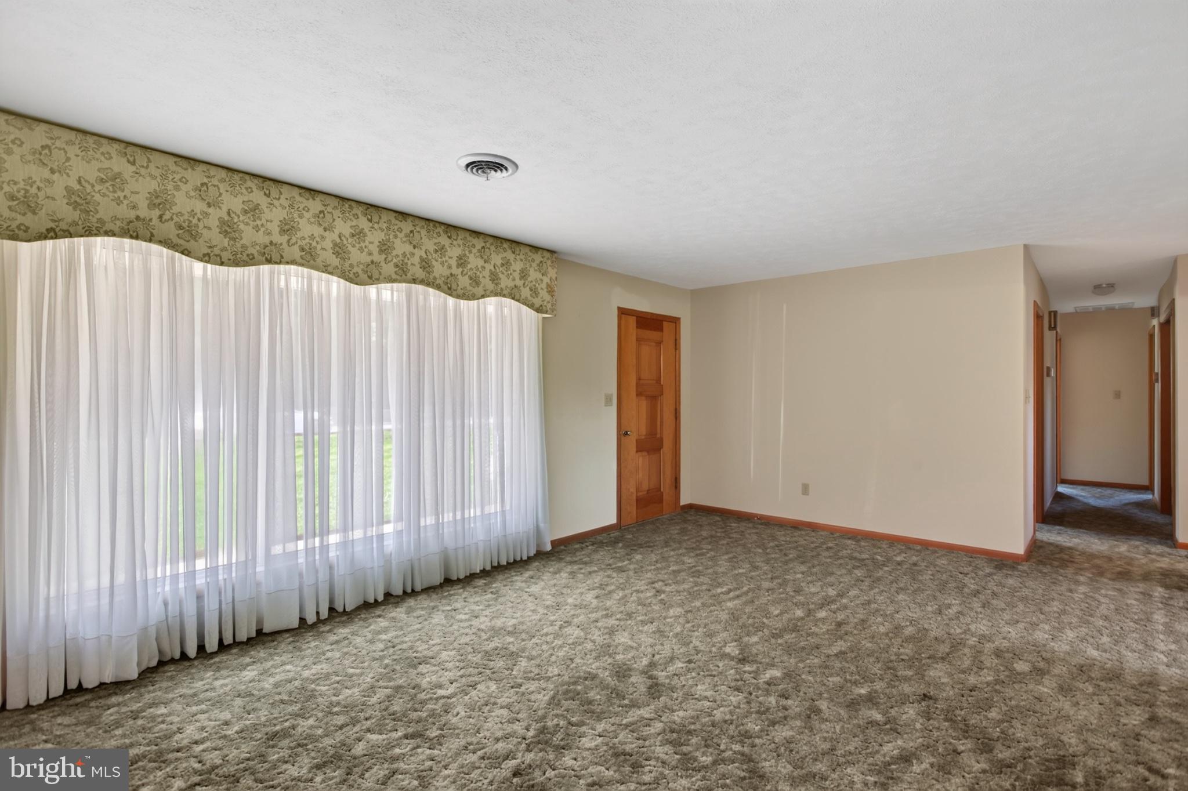
Enter an interest rate to see your estimated monthly payment.**Offered for the first time!** This well-built, all-brick rancher, conveniently located on Tasker Road in Stephens City, has been lovingly maintained by its original owners. The main level offers three bedrooms, two full baths, and ample closet space throughout. An oversized, floor-to-ceiling picture window fills the living room with natural light, while the adjoining dining area and kitchen provide an inviting space for everyday living. The kitchen features updated granite countertops, with additional stone countertop upgrades in the bathrooms, including marble in the primary en-suite. Original hardwood floors lie beneath the carpeting throughout the main level, offering an opportunity to showcase the home's original character. Additional features include radiant ceiling heat, central air conditioning, and an attached garage with a removable accessibility ramp. The basement with an oversized family/rec room offers additional space and versatility, featuring a wood-burning fireplace, a dedicated storage room with built-in shelving, a second storage room, and a utility room with laundry facilities. An exterior entrance with walk-up stairs provides convenient access to the rear patio & backyard. Numerous improvements over the years reflect the care this home has received, including a replacement roof, updated HVAC system (2018), replacement double-hung windows throughout, a new brick walkway leading to the front entrance (Fall 2025), and an exterior French drain system installed along the rear of the home (2026). **Lovingly cared for by the same owners since new, this home presents a wonderful opportunity for its next chapter. Come see all that it has to offer!**
| 18 hours ago | Listing first seen on site | |
| 18 hours ago | Listing updated with changes from the MLS® |

The real estate listing information is provided by Bright MLS is for the consumer's personal, non-commercial use and may not be used for any purpose other than to identify prospective properties consumer may be interested in purchasing. Any information relating to real estate for sale or lease referenced on this web site comes from the Internet Data Exchange (IDX) program of the Bright MLS. This web site references real estate listing(s) held by a brokerage firm other than the broker and/or agent who owns this web site. The accuracy of all information is deemed reliable but not guaranteed and should be personally verified through personal inspection by and/or with the appropriate professionals. Properties in listings may have been sold or may no longer be available. The data contained herein is copyrighted by Bright MLS and is protected by all applicable copyright laws. Any unauthorized collection or dissemination of this information is in violation of copyright laws and is strictly prohibited. Copyright © 2020 Bright MLS. All rights reserved.
Did you know? You can invite friends and family to your search. They can join your search, rate and discuss listings with you.